 Terrace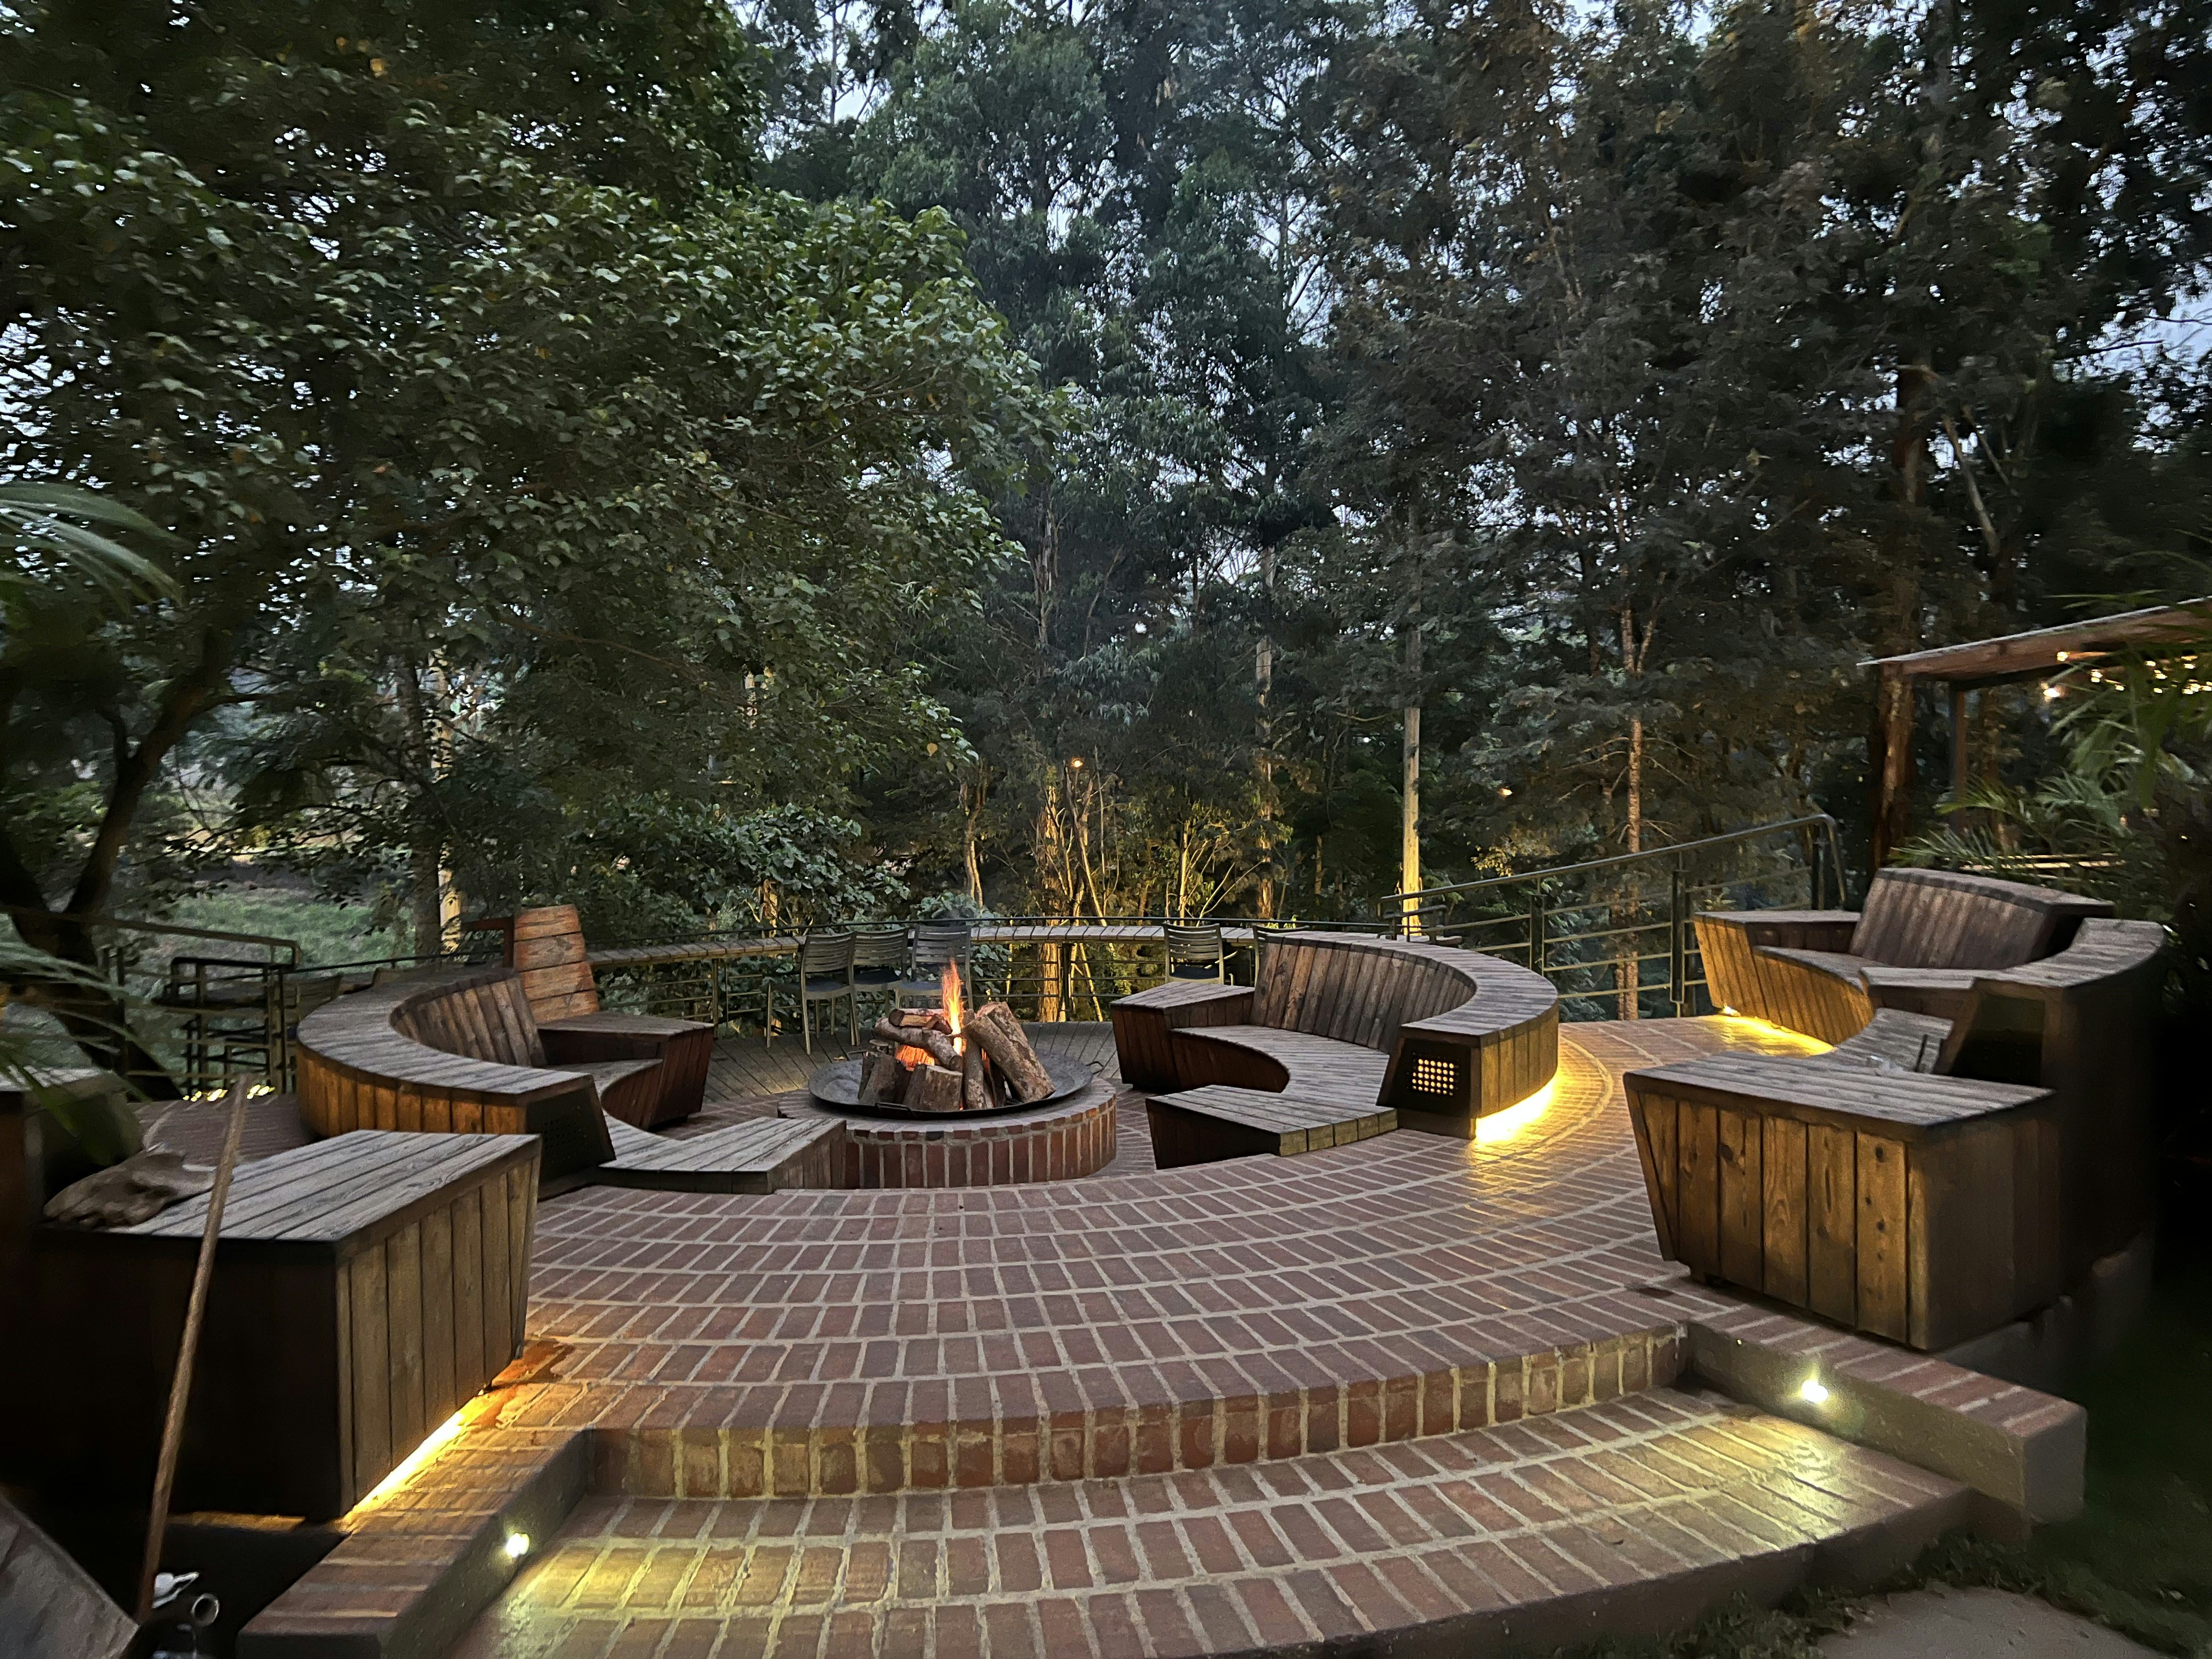
Oak Park
Sunken fire pit terrace with reclaimed oak decking
60302 · 2024
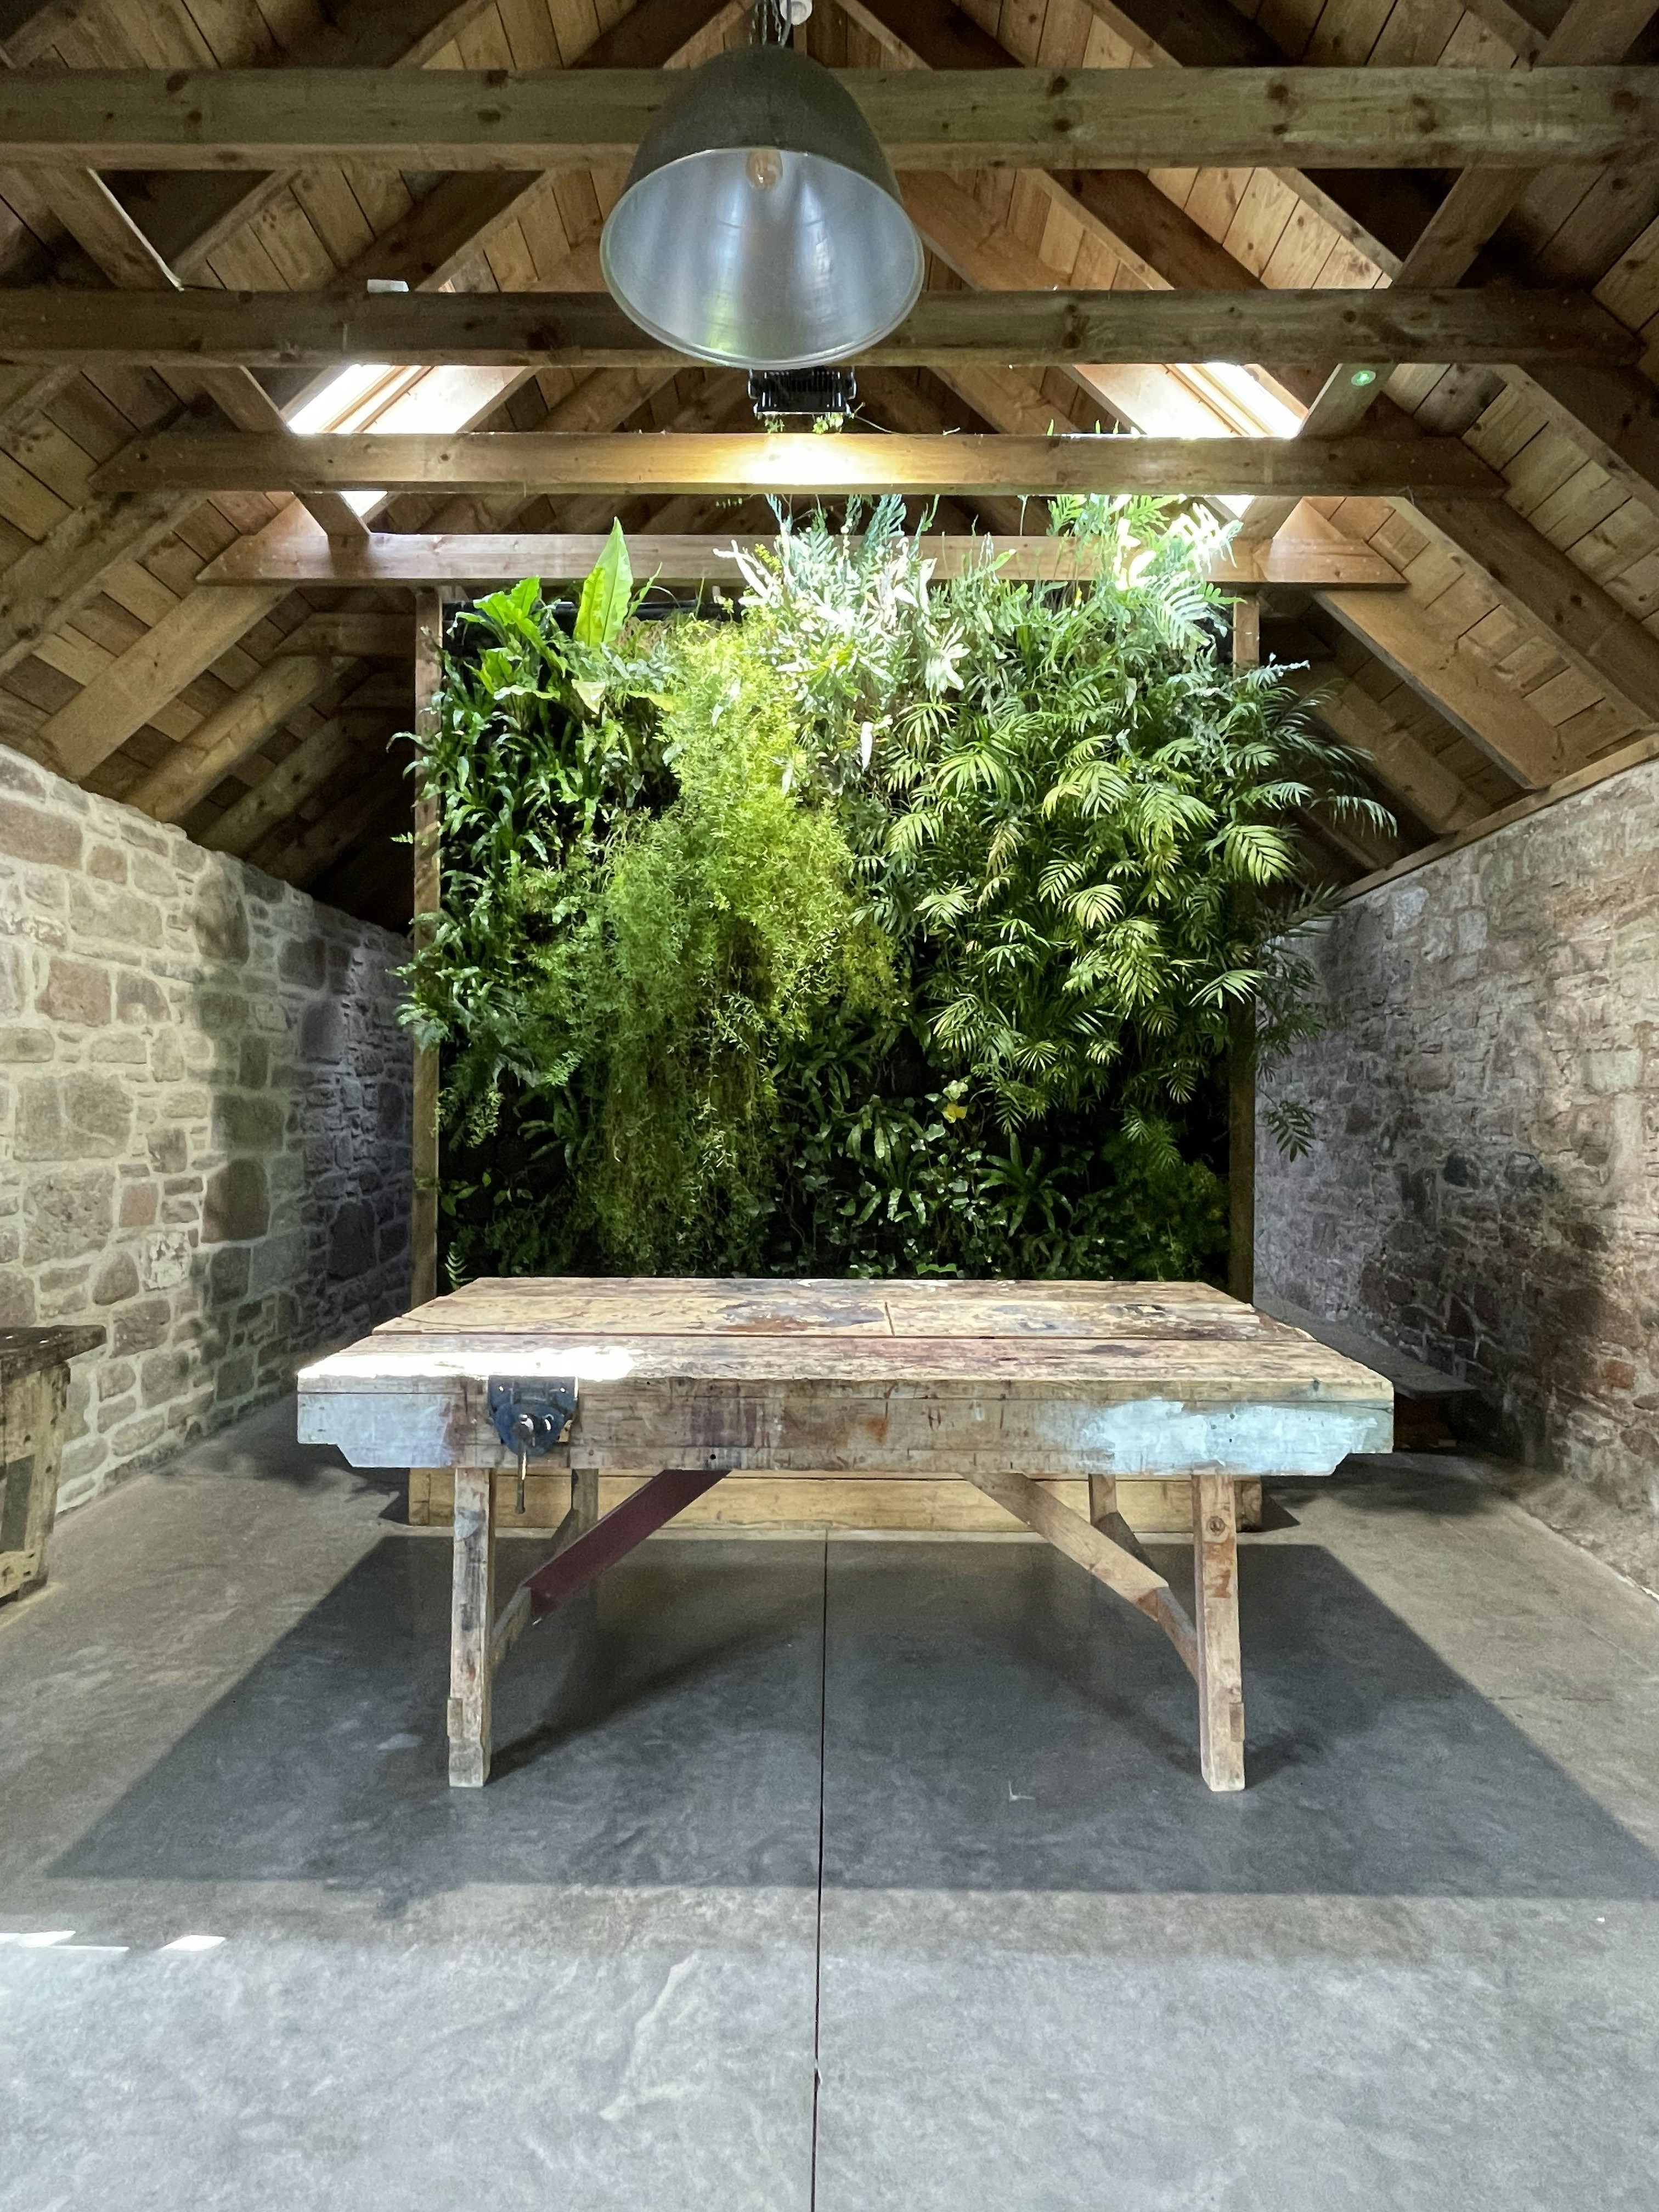
Elmwood
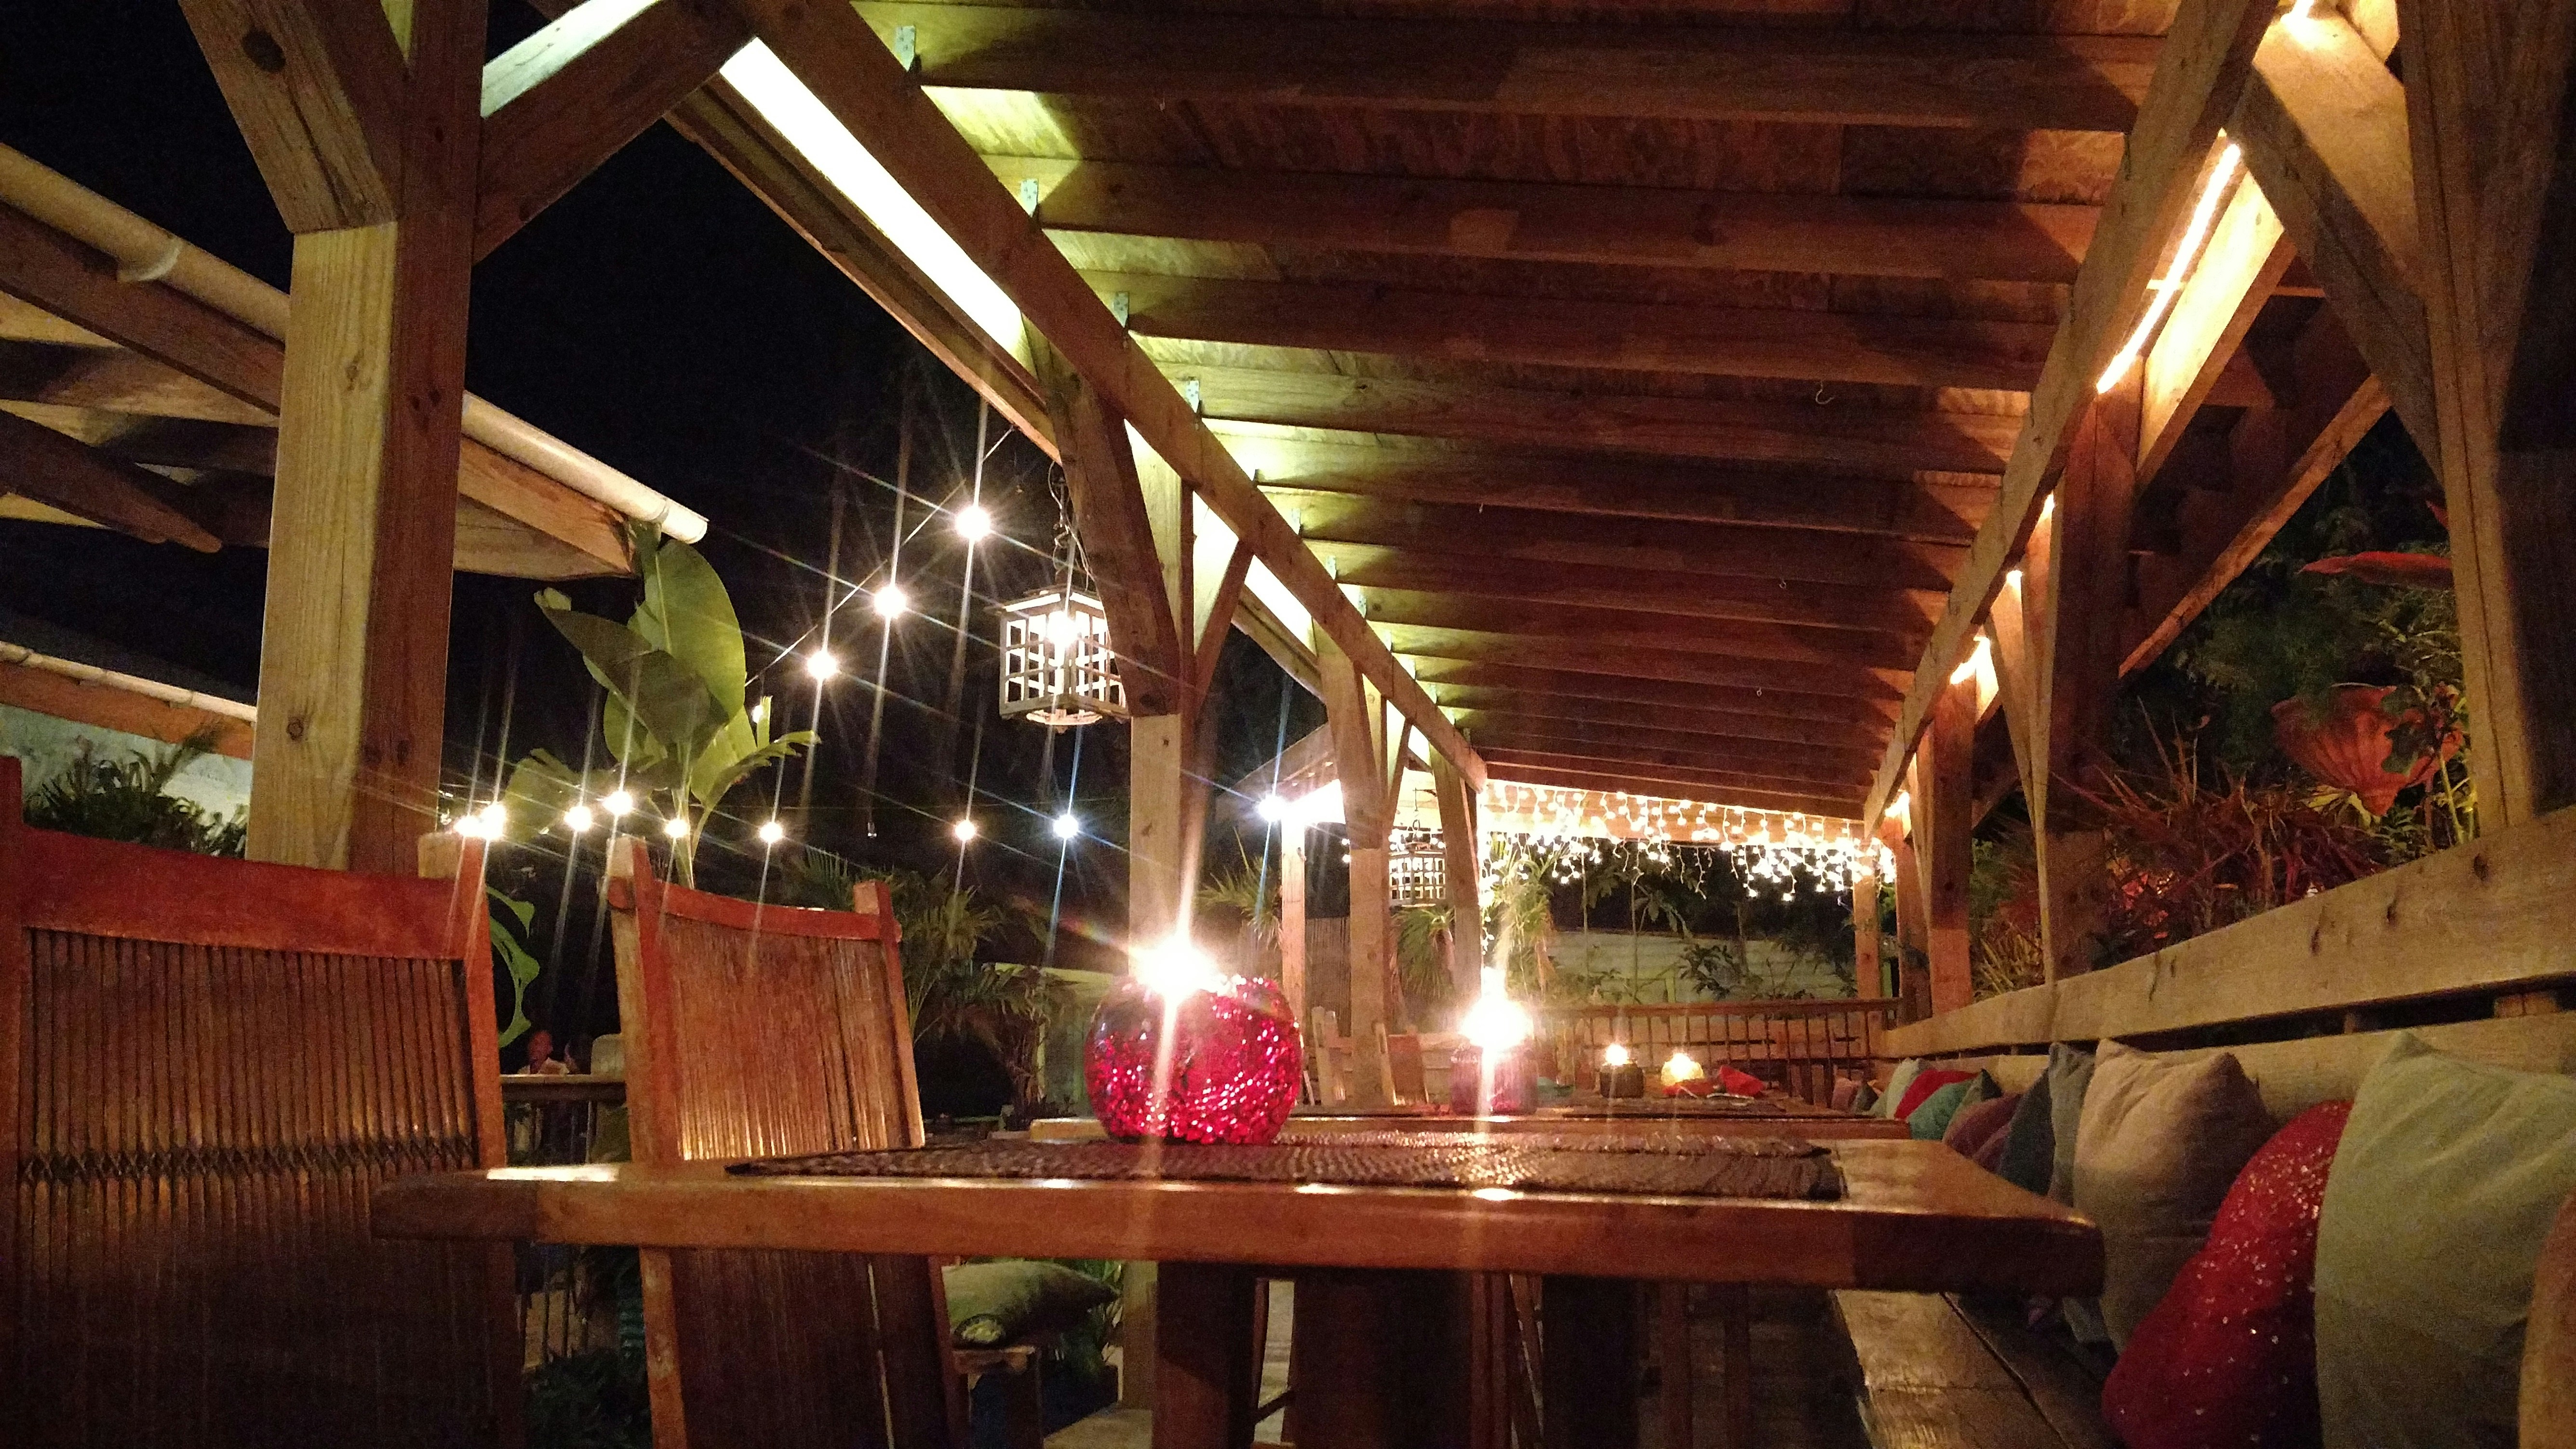
Living wall pergola with outdoor kitchen
60201 · 2024
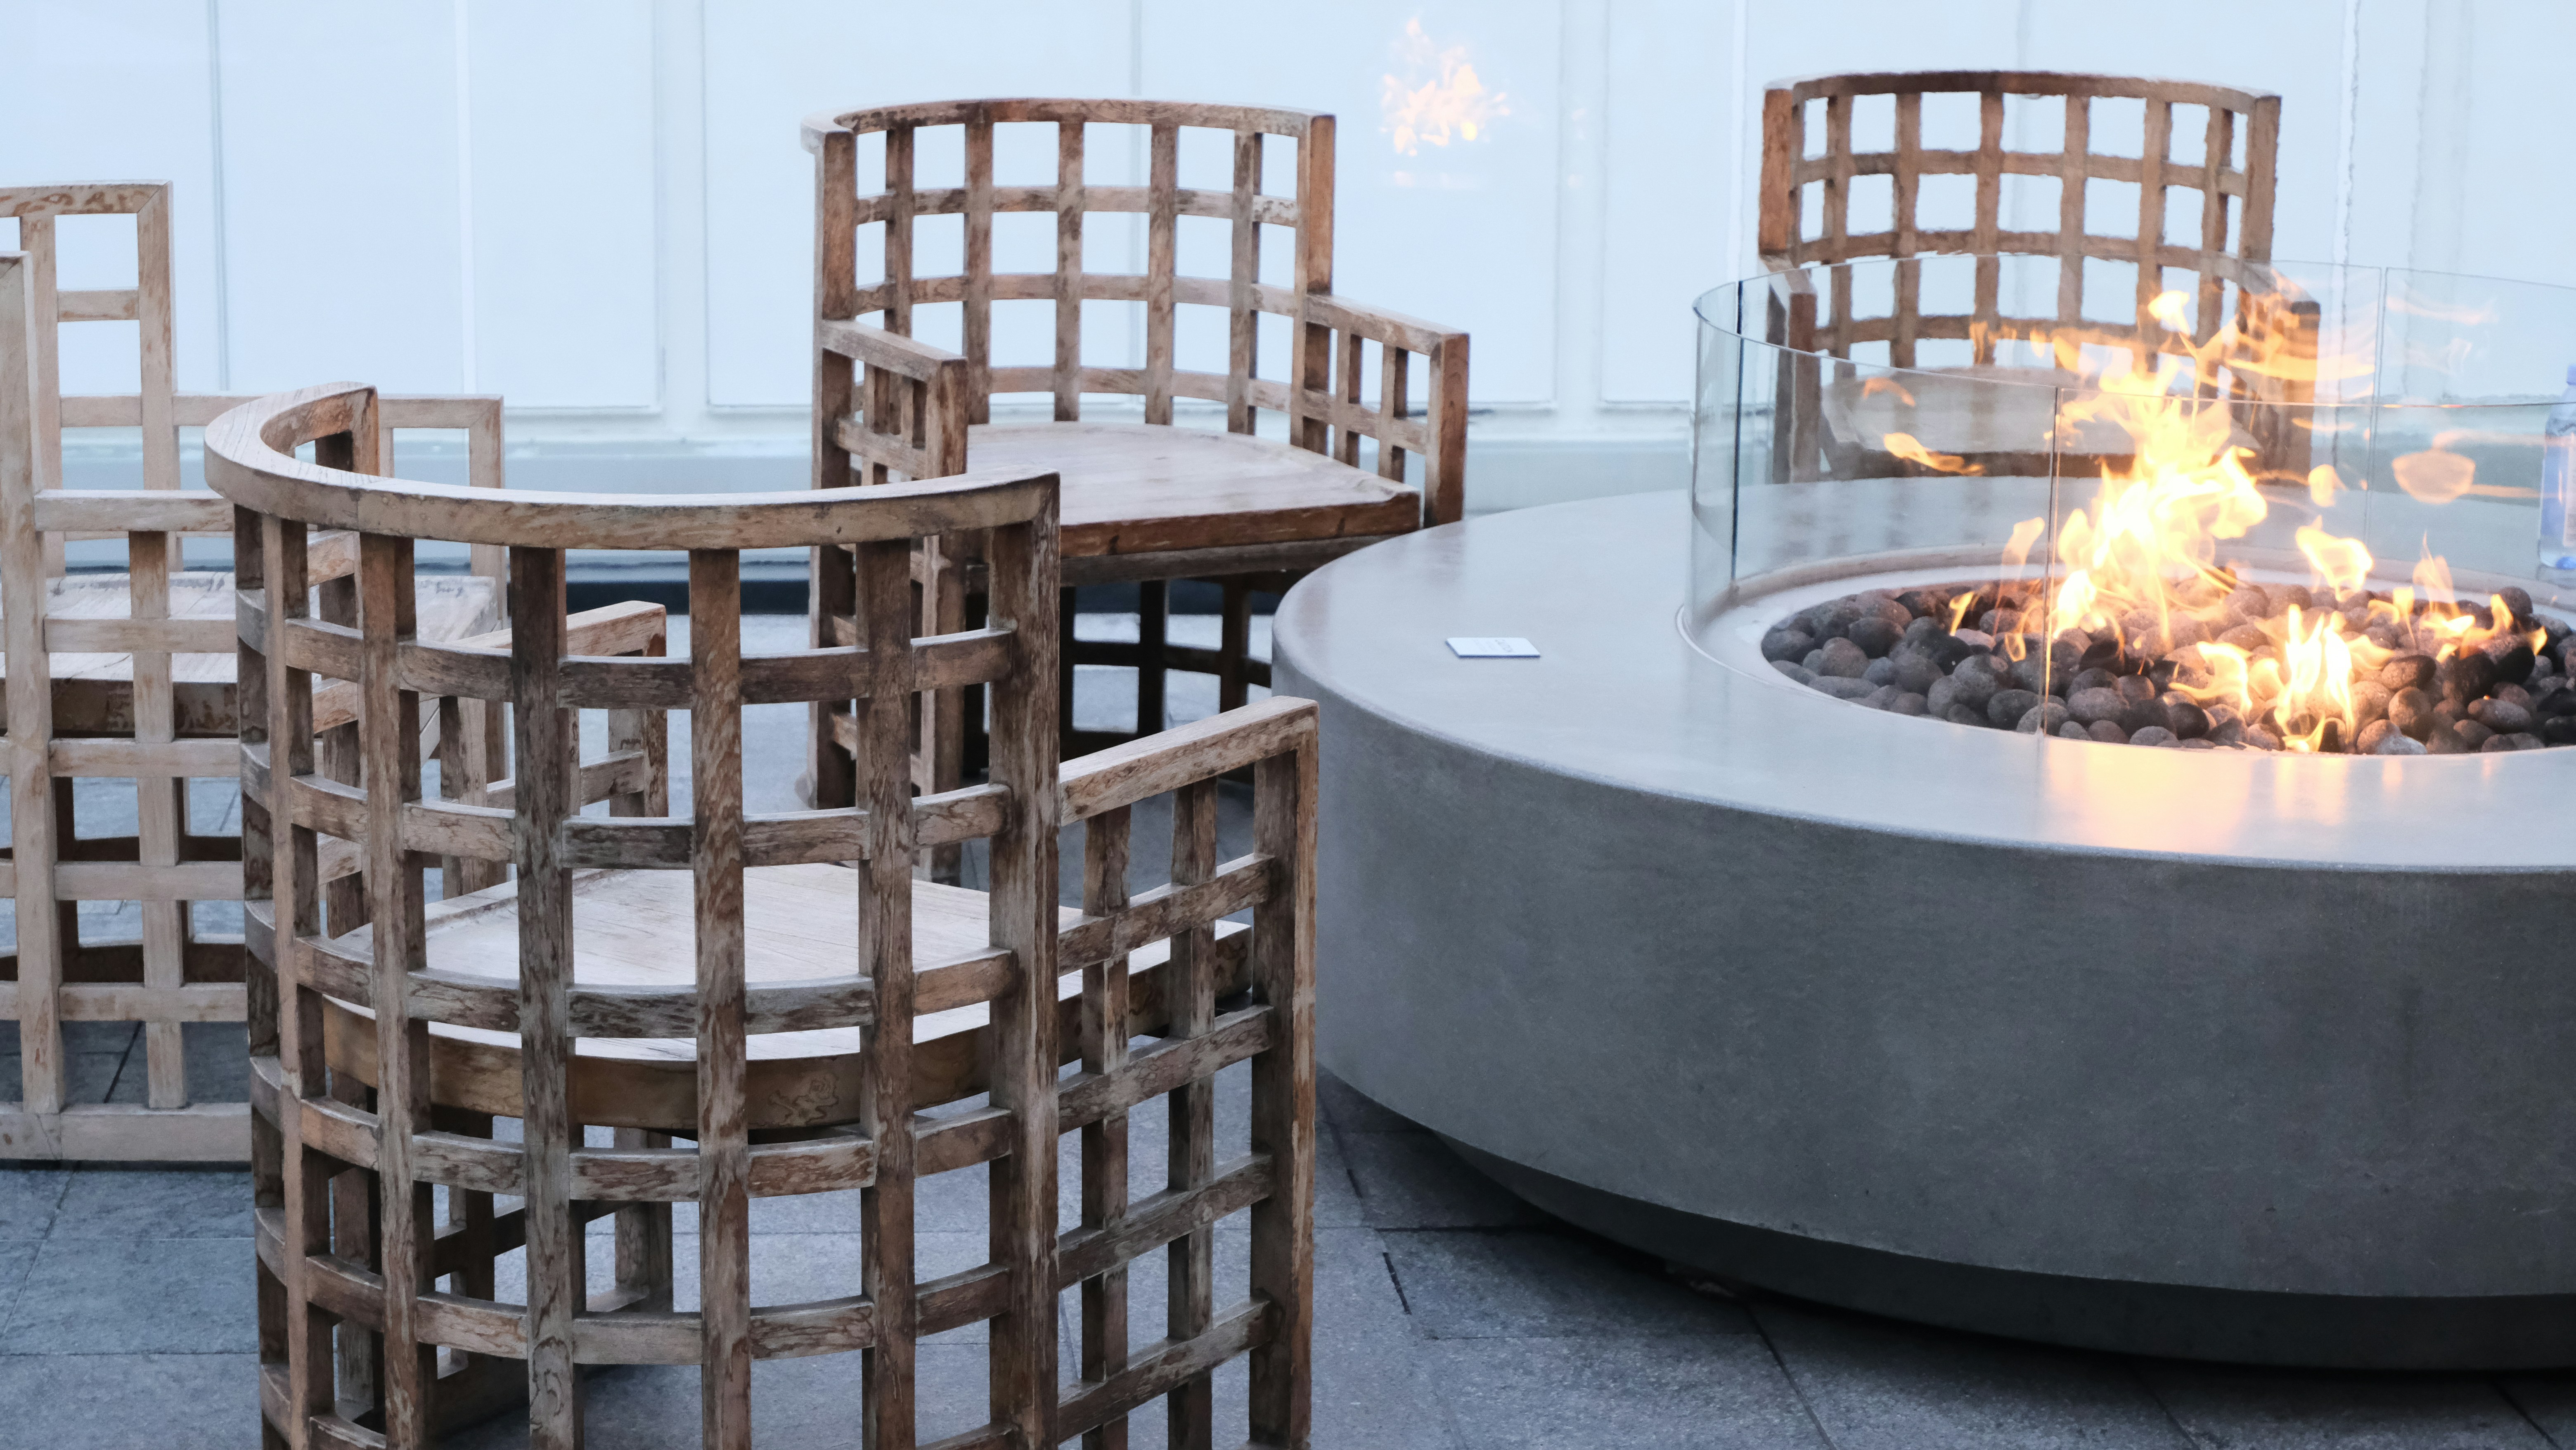
Riverside
Cracked slab → bluestone conversation pit
60546 · 2025
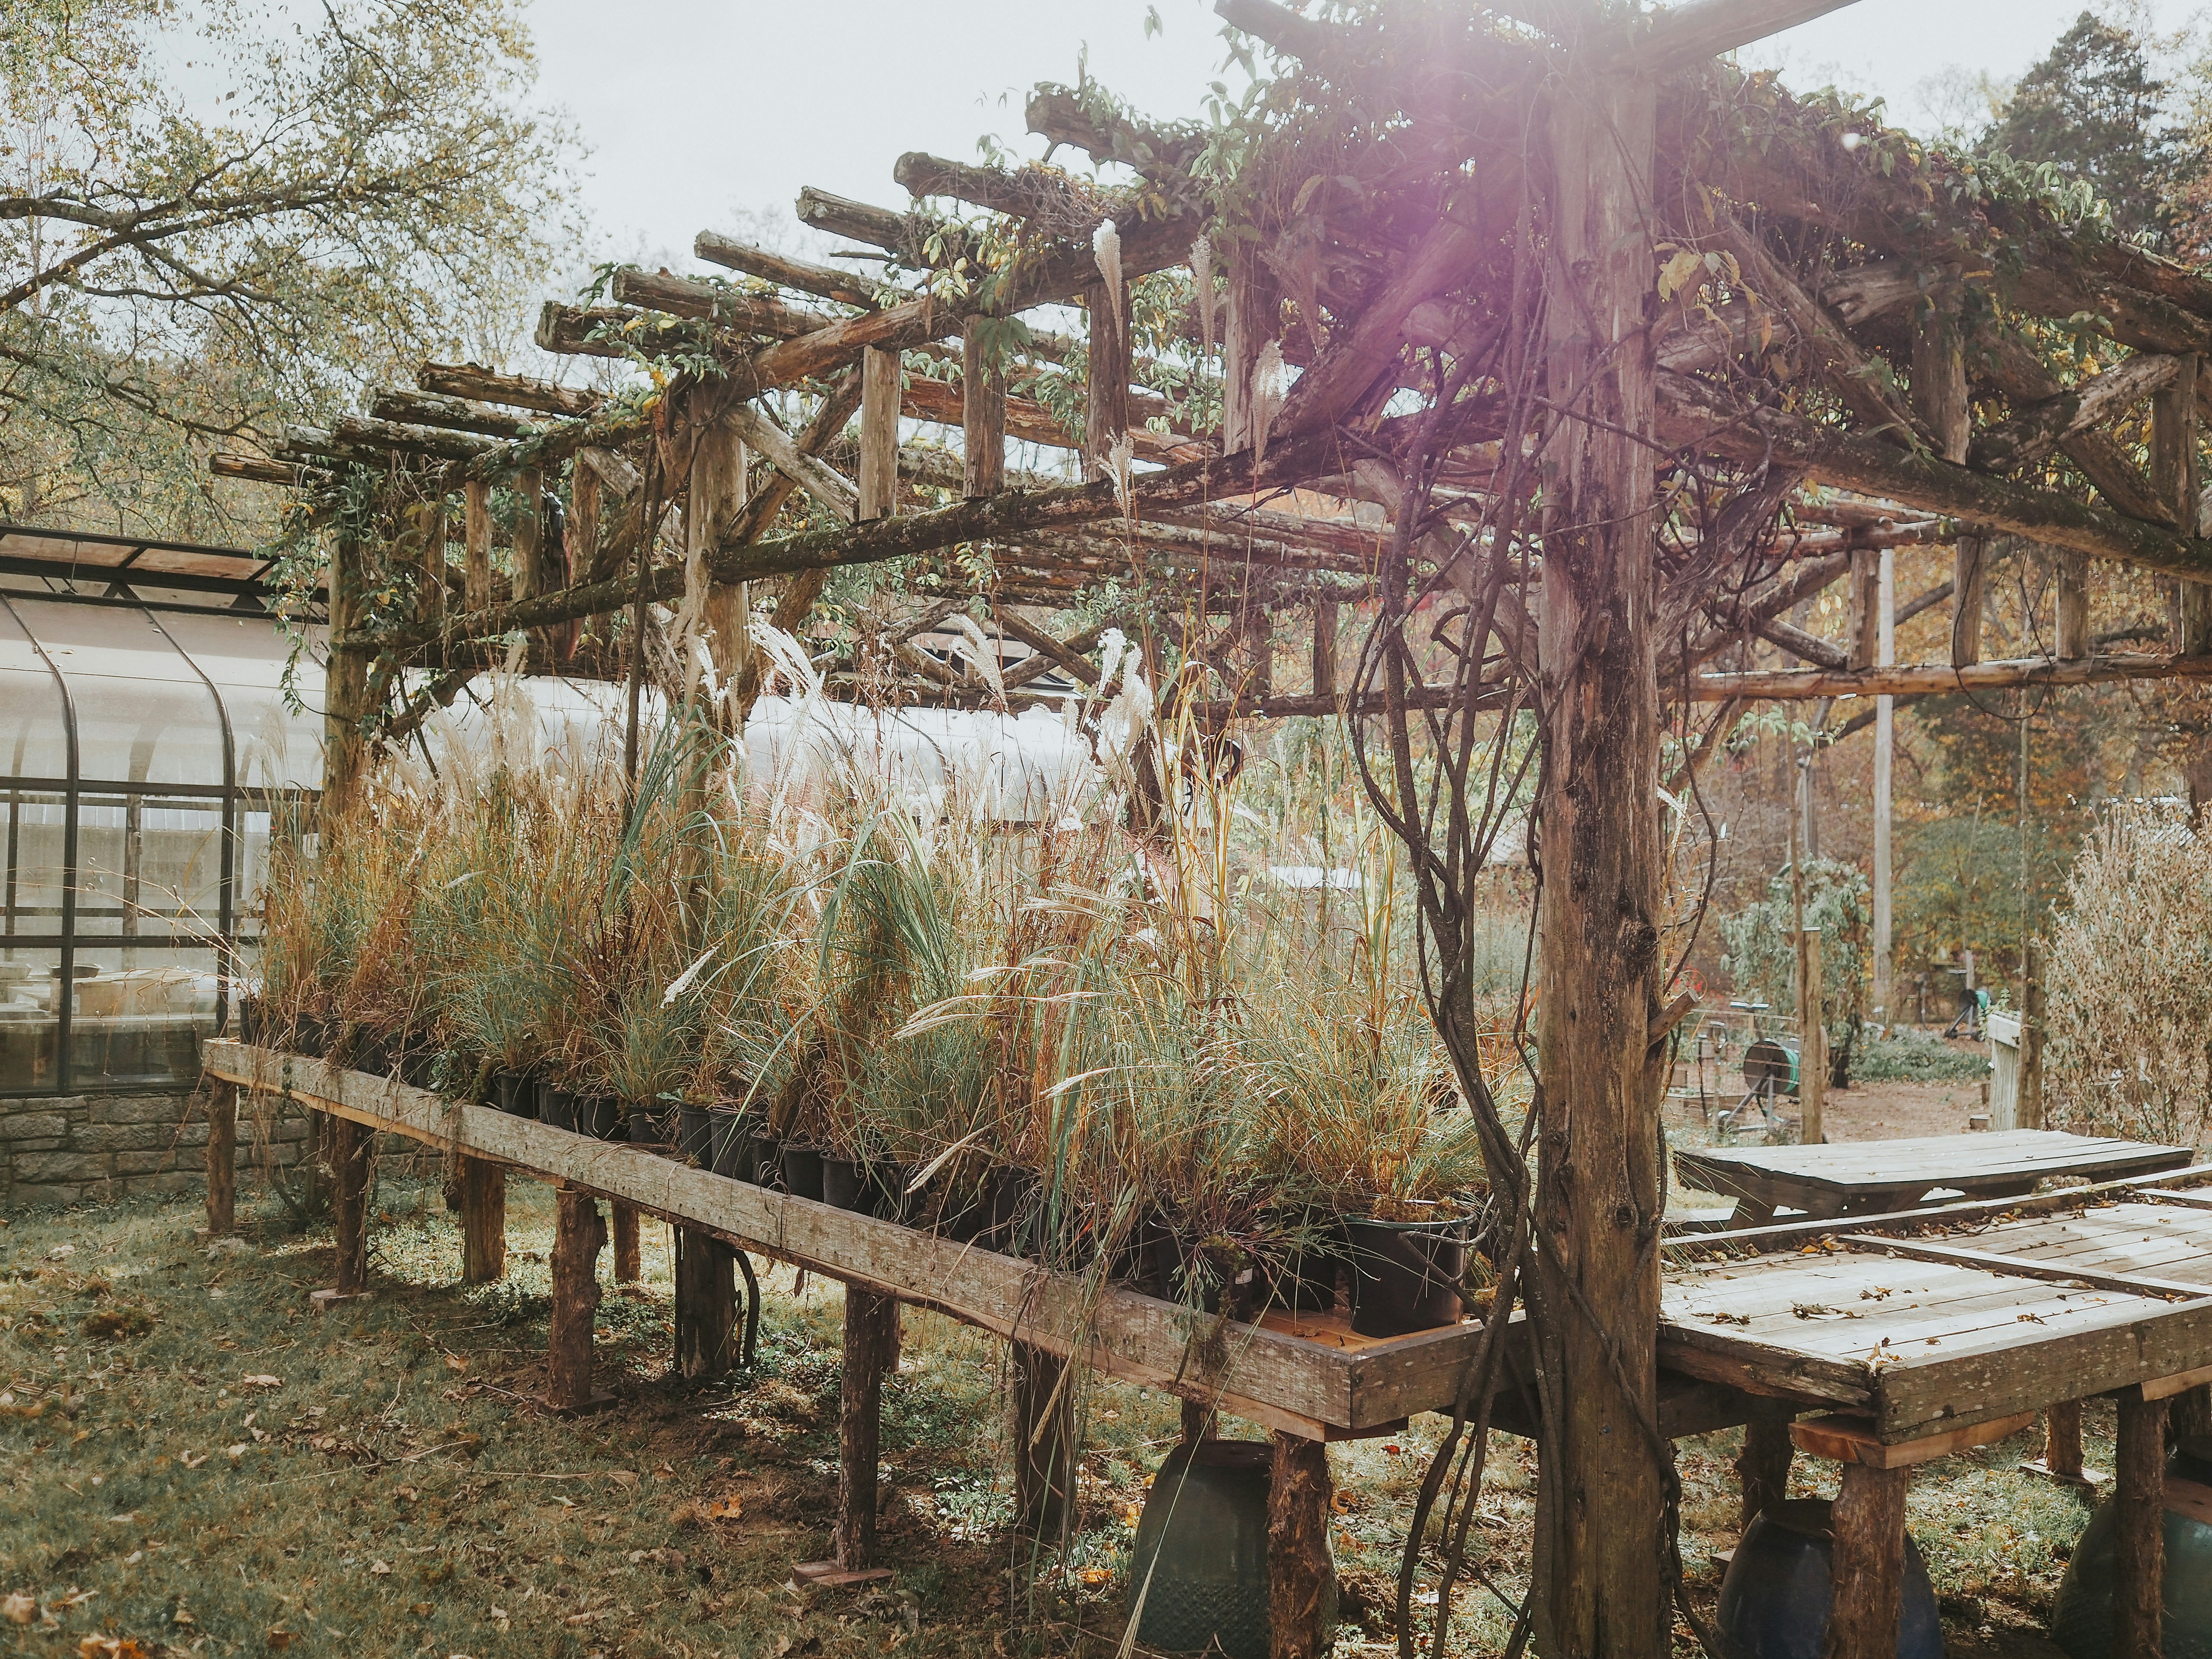
Downers Grove
Rotting deck → cedar pergola microclimate
60515 · 2025
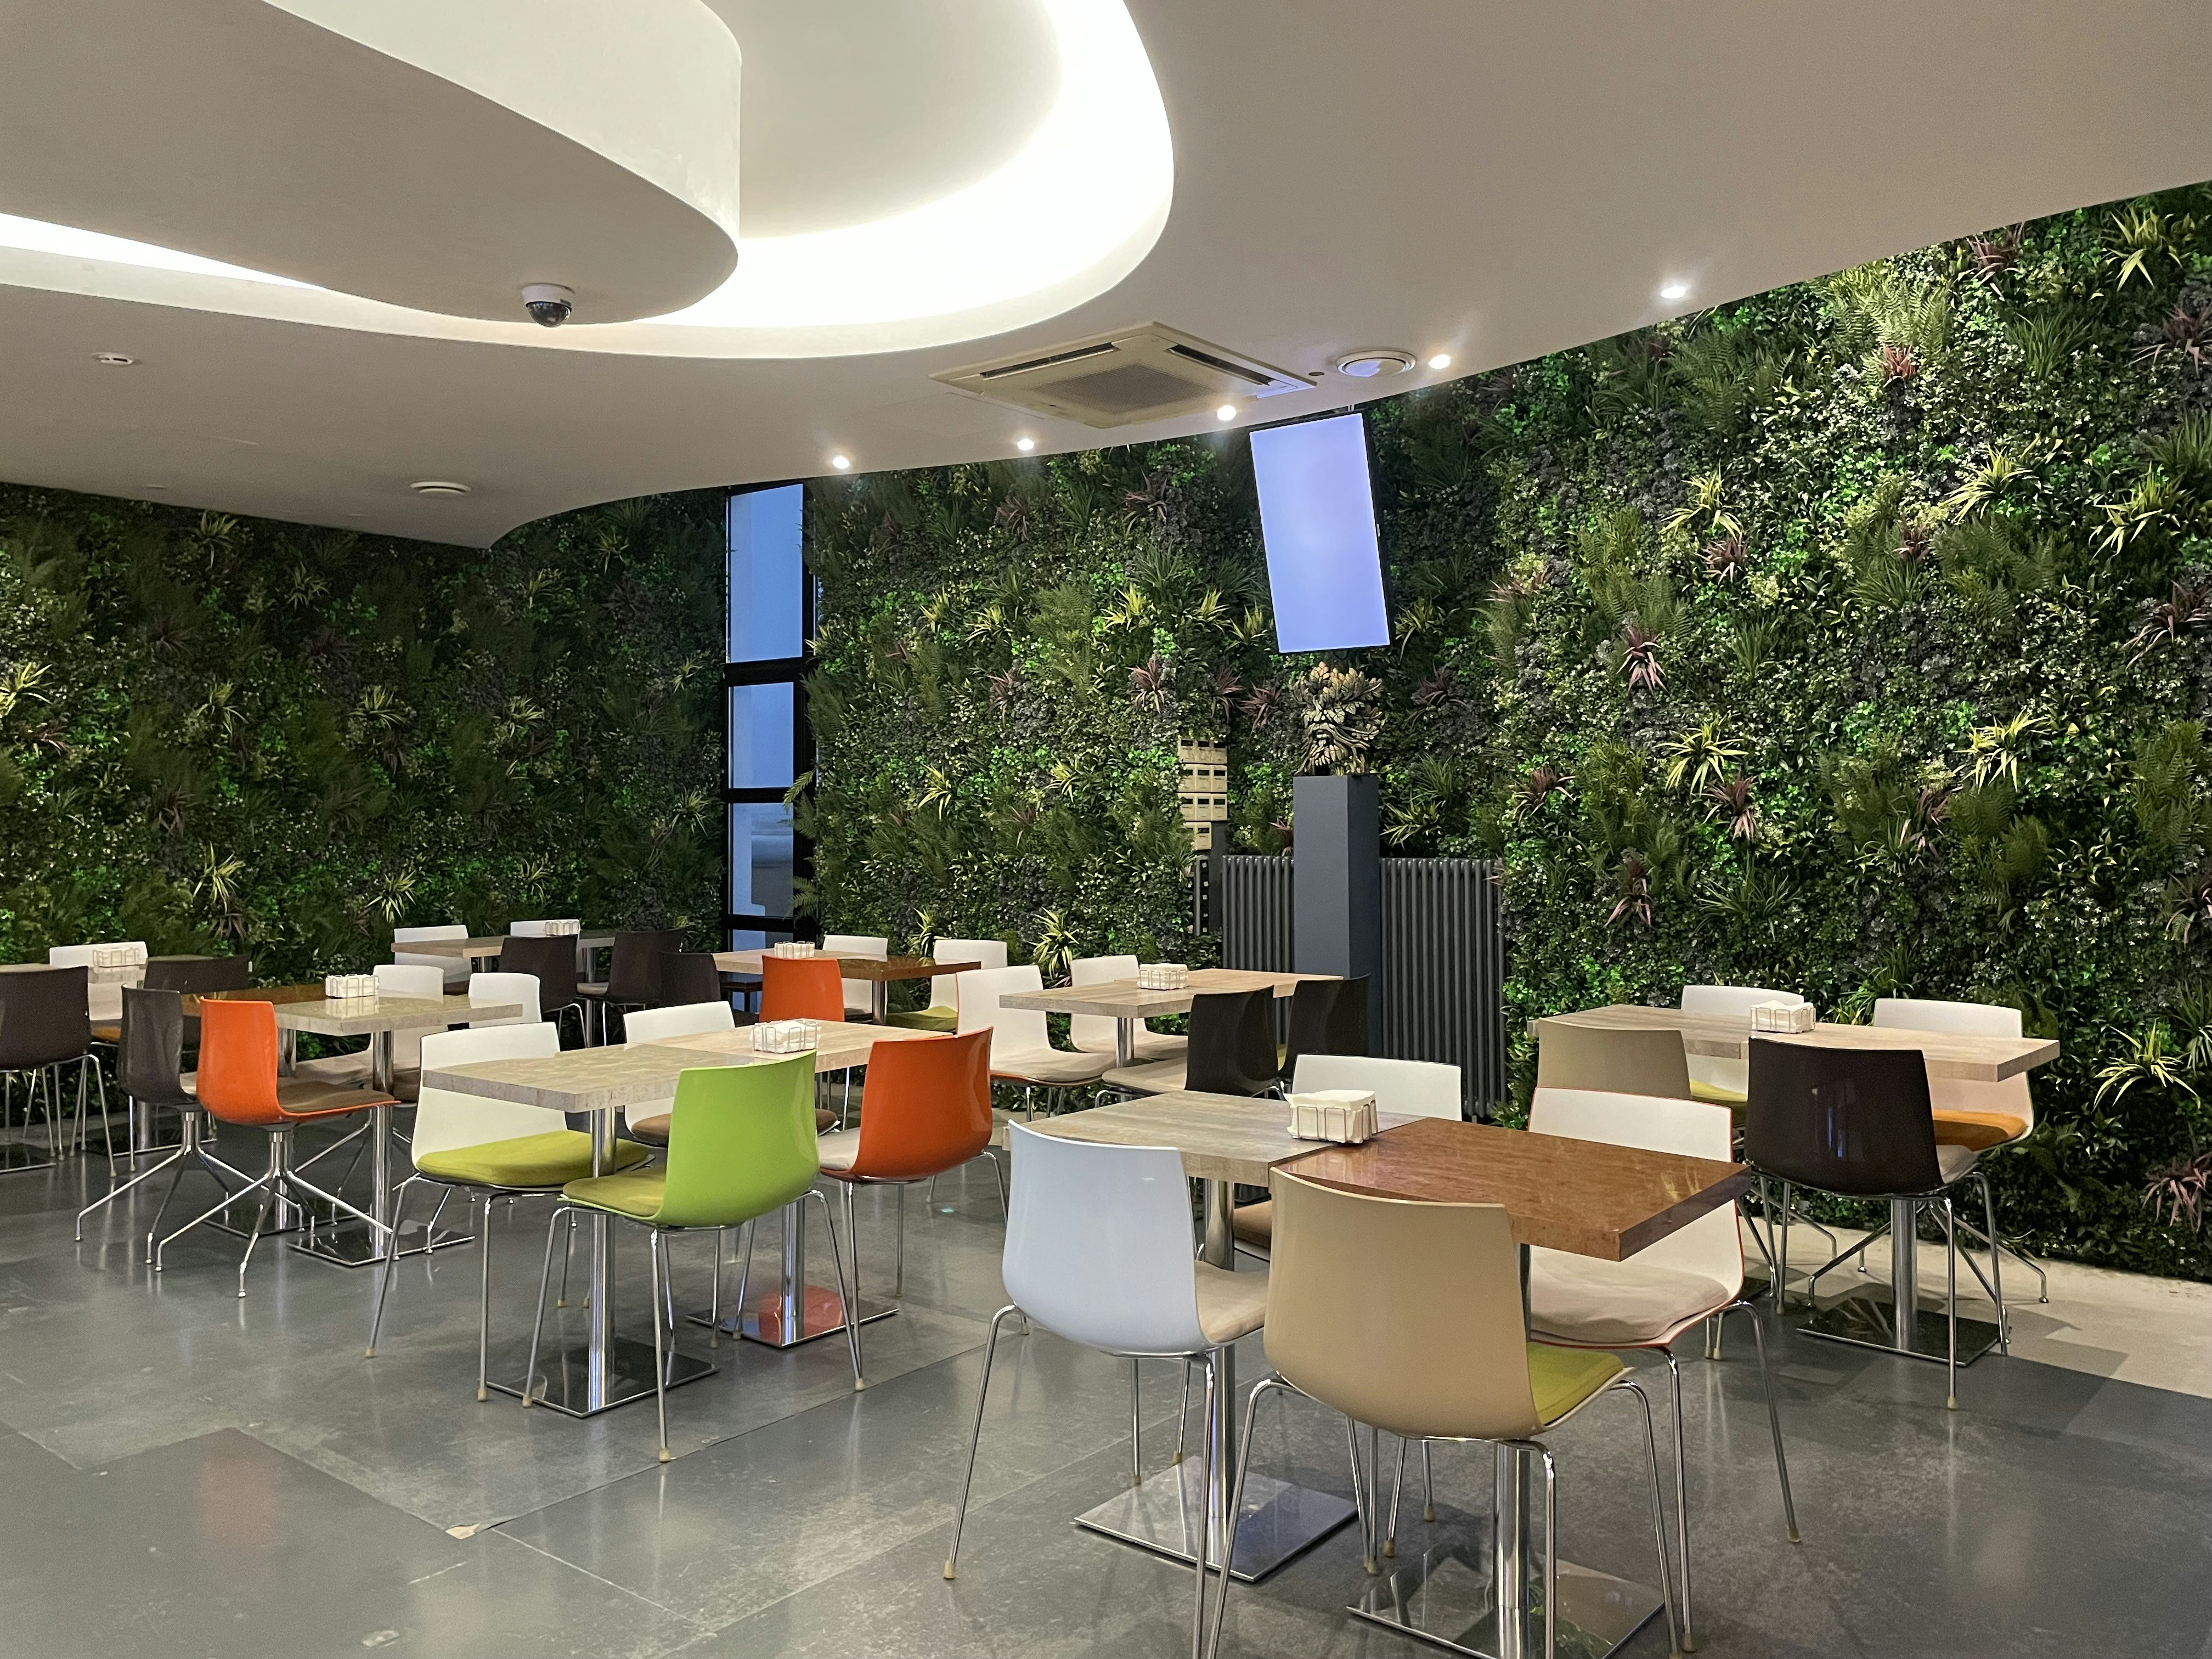
Naperville
Privacy screen garden with dining terrace
60540 · 2025
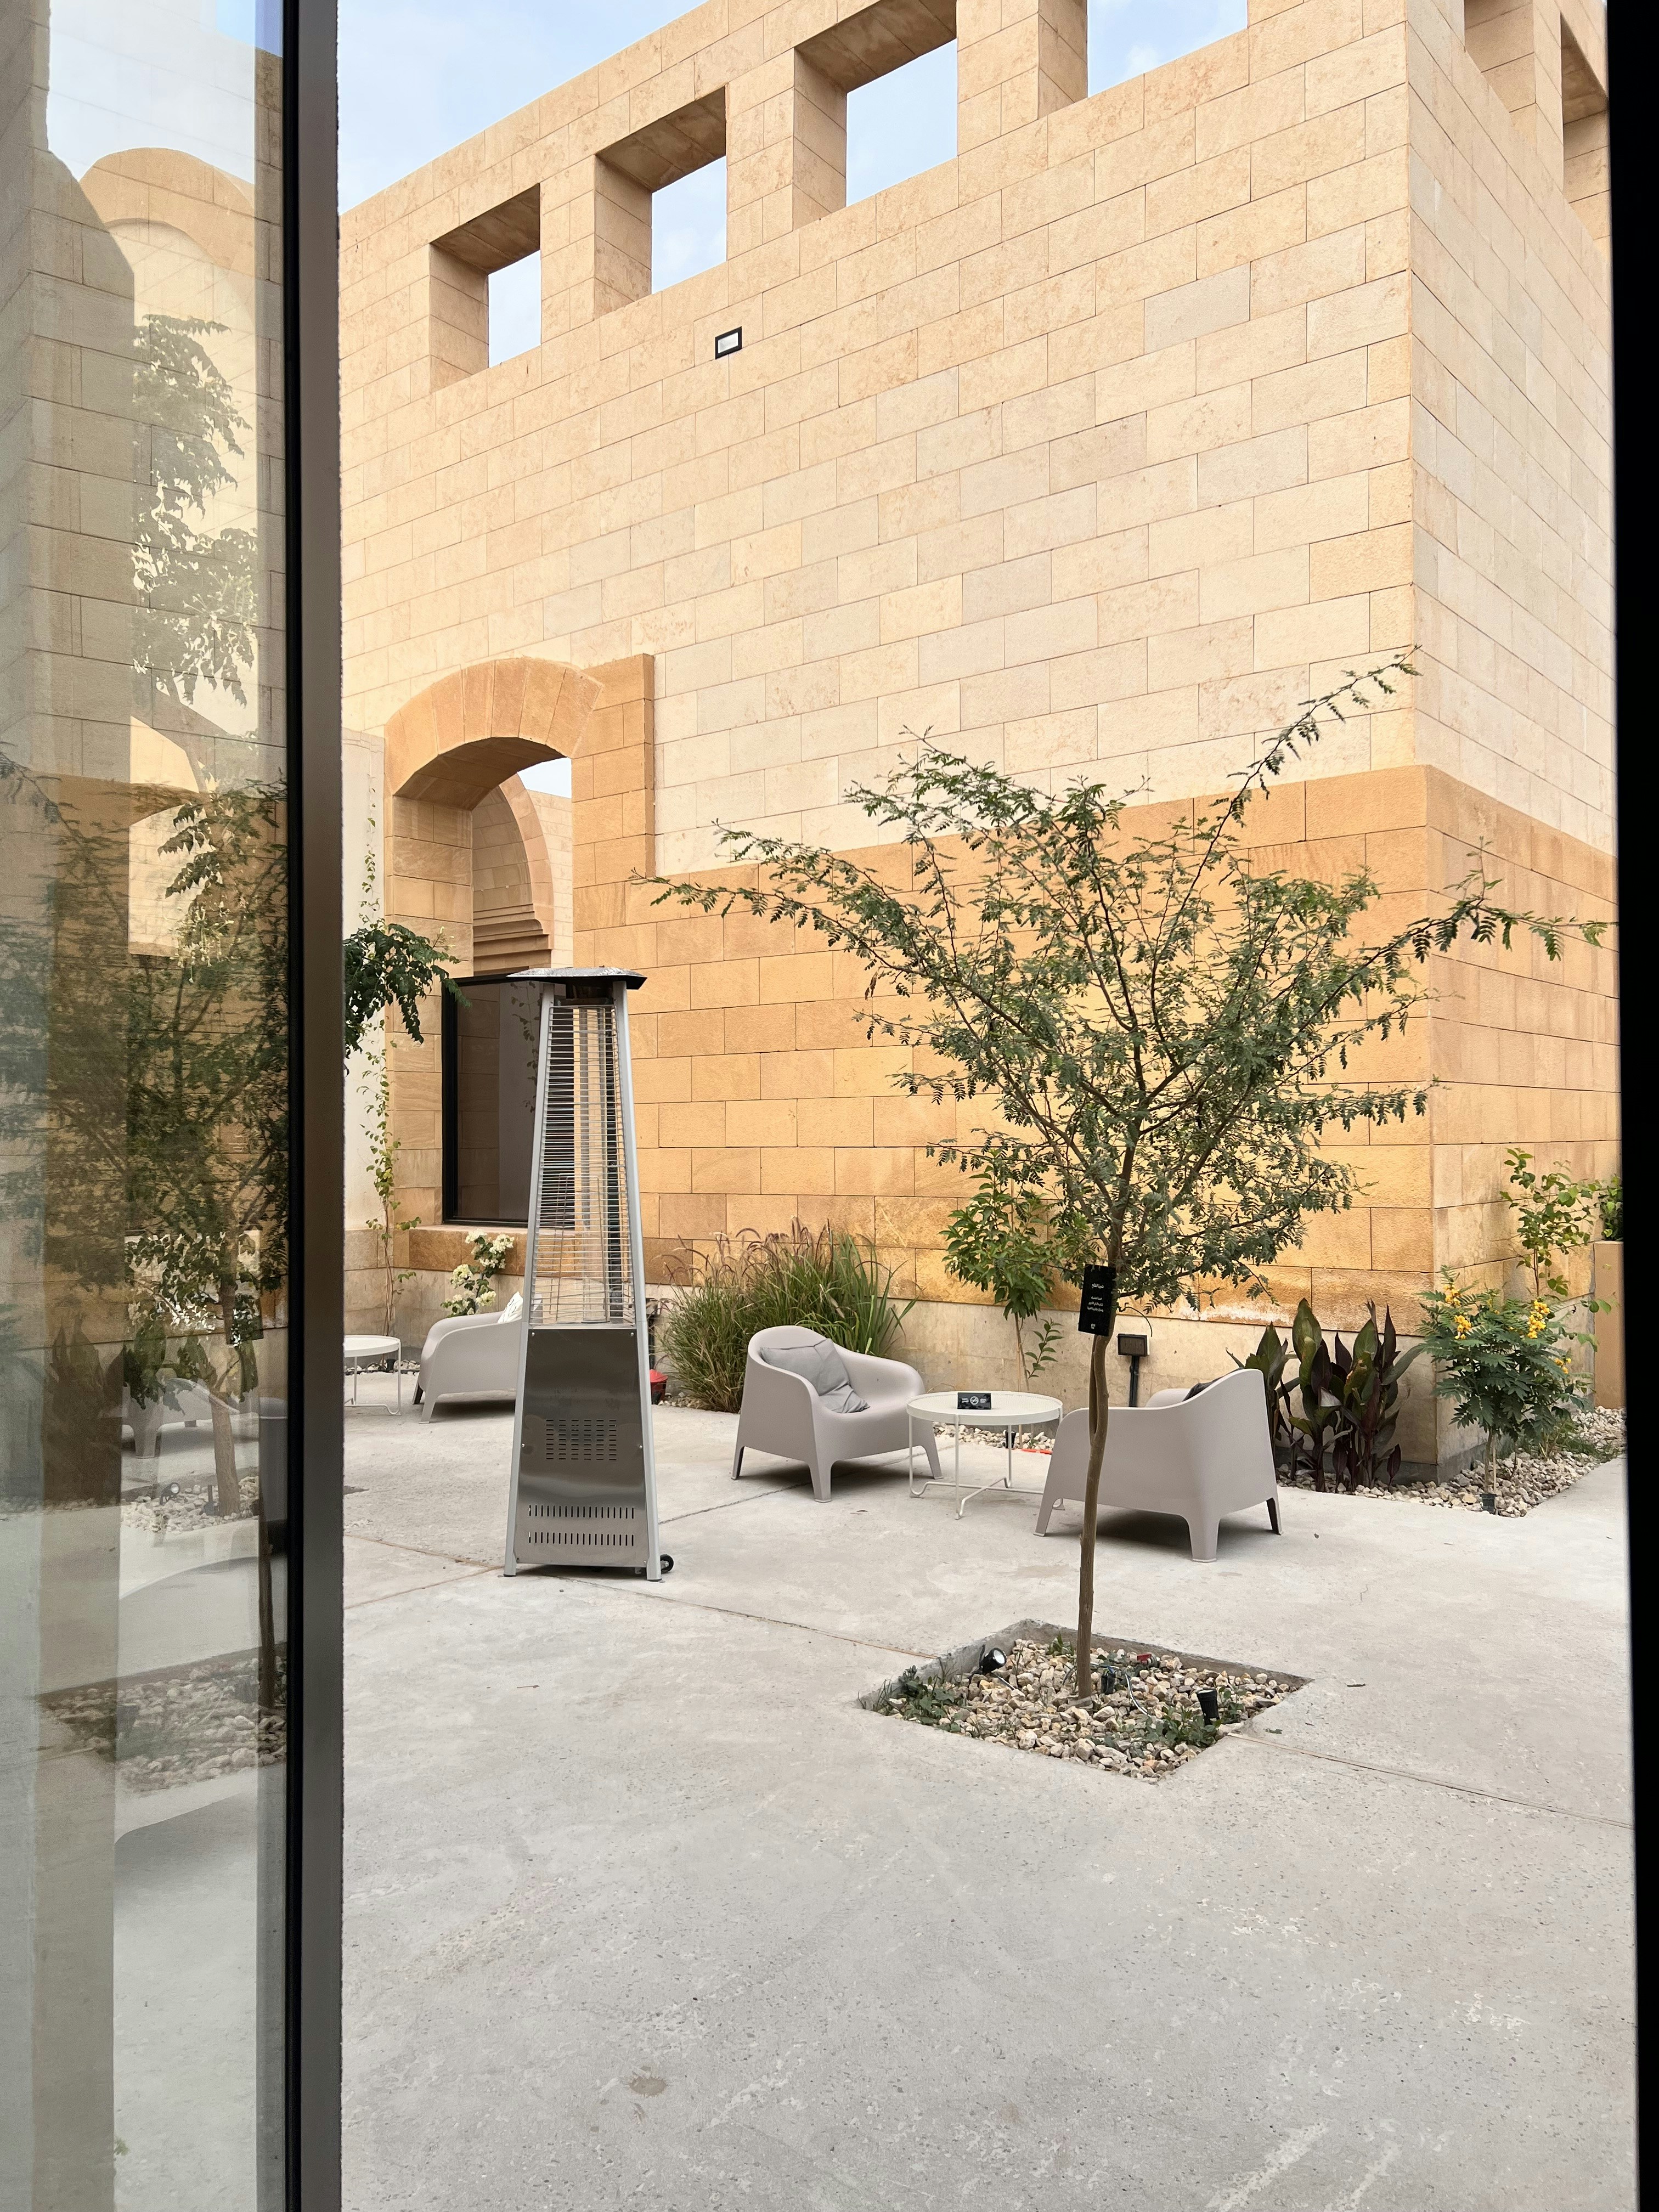
La Grange
Bare patio → four-season outdoor room
60525 · 2024
Your forgotten patio
is someone's
favorite room.
We transform cracked slabs and rotting decks into year-round outdoor living spaces — built from honest materials, designed around how you actually live.
See transformations in your neighborhood
Try: 60302, 60515, 60540
We've seen your patio.
We're not judging.
Every transformation starts with an ugly truth. Here are the four problems we solve most often — raw, unstaged, exactly as they arrive.
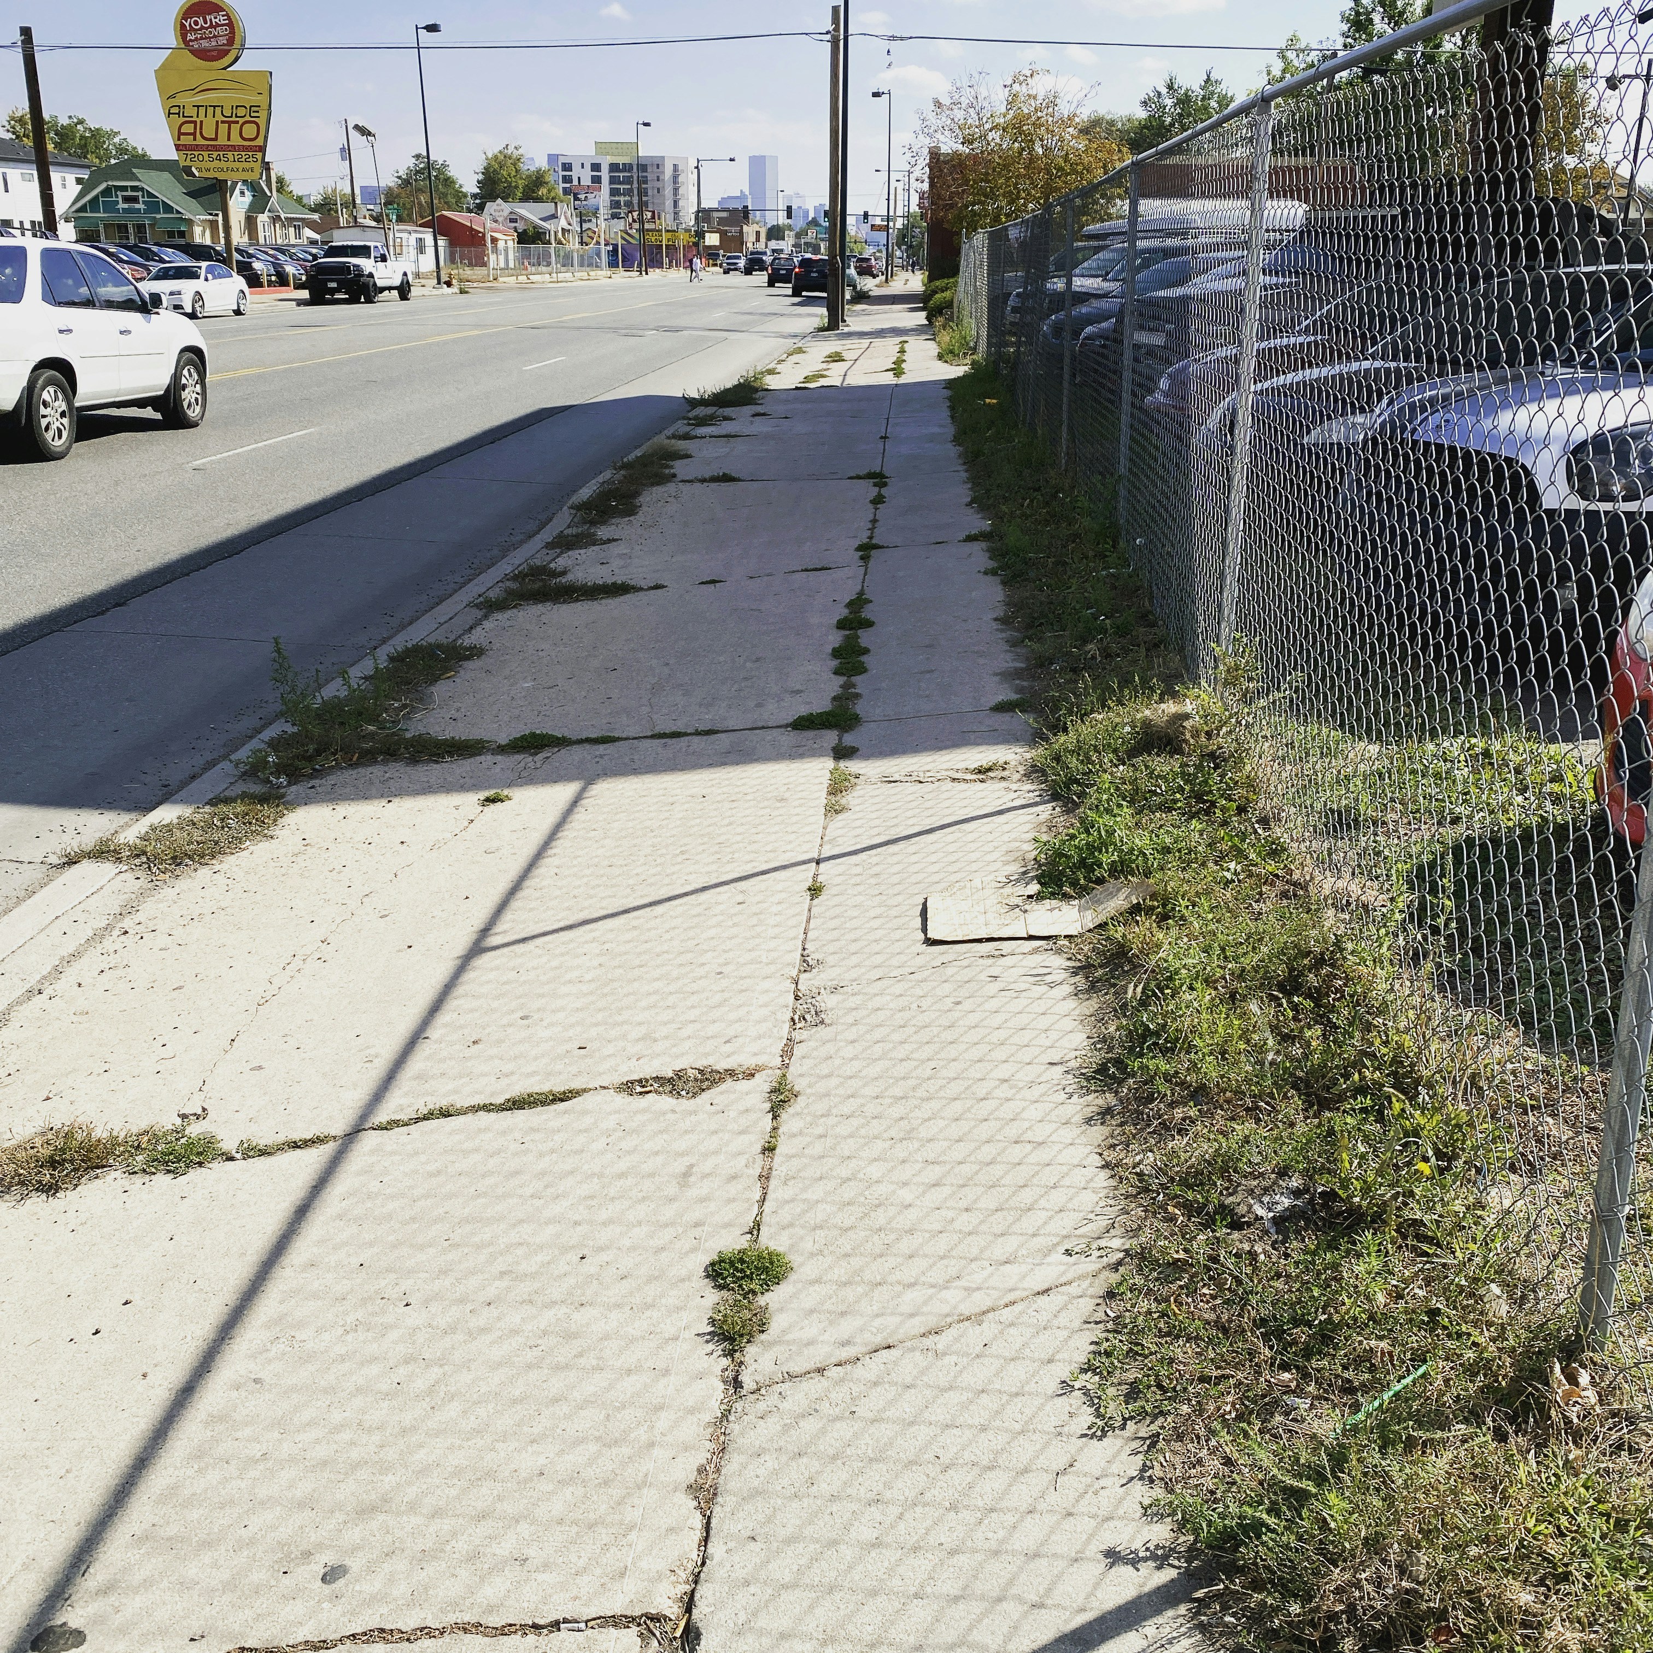
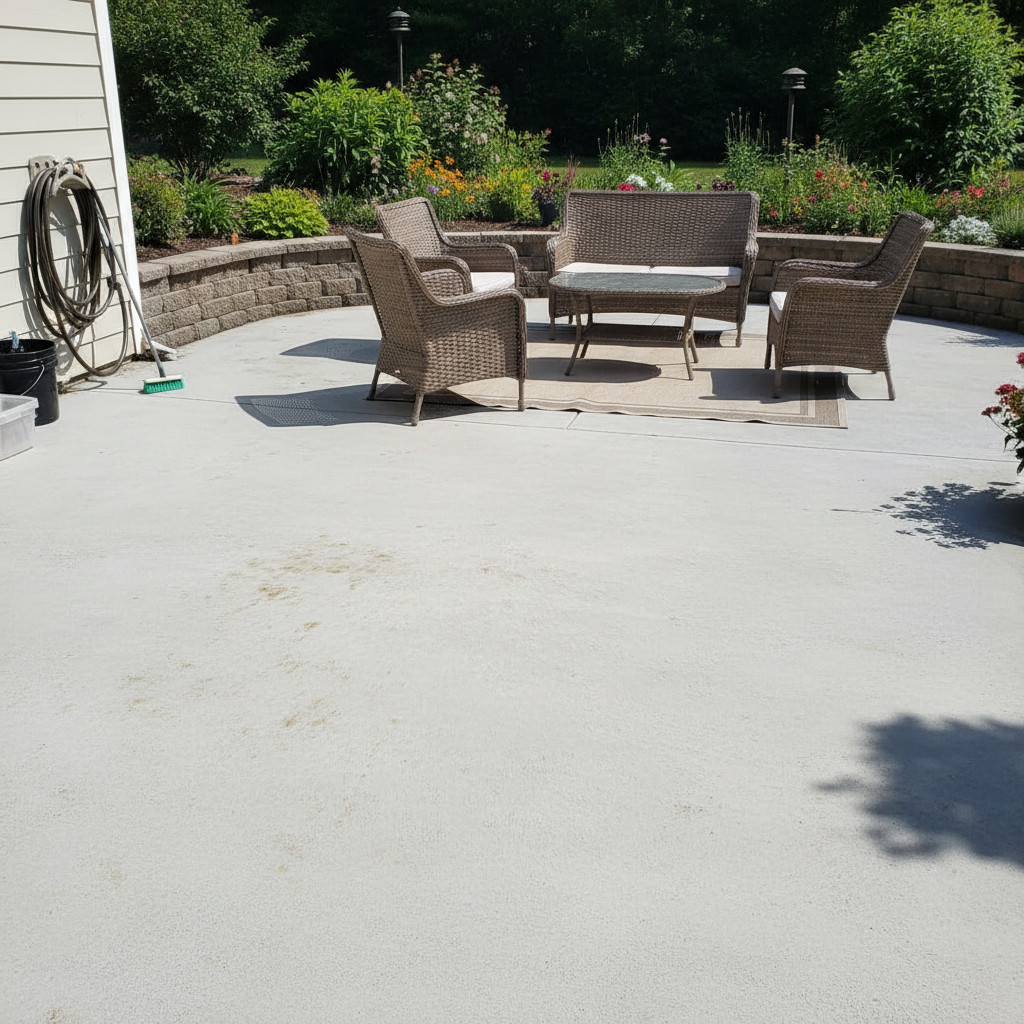
The Cracked Slab
Six years of freeze-thaw cycles. Weeds in every joint. The plastic chairs you keep meaning to replace.
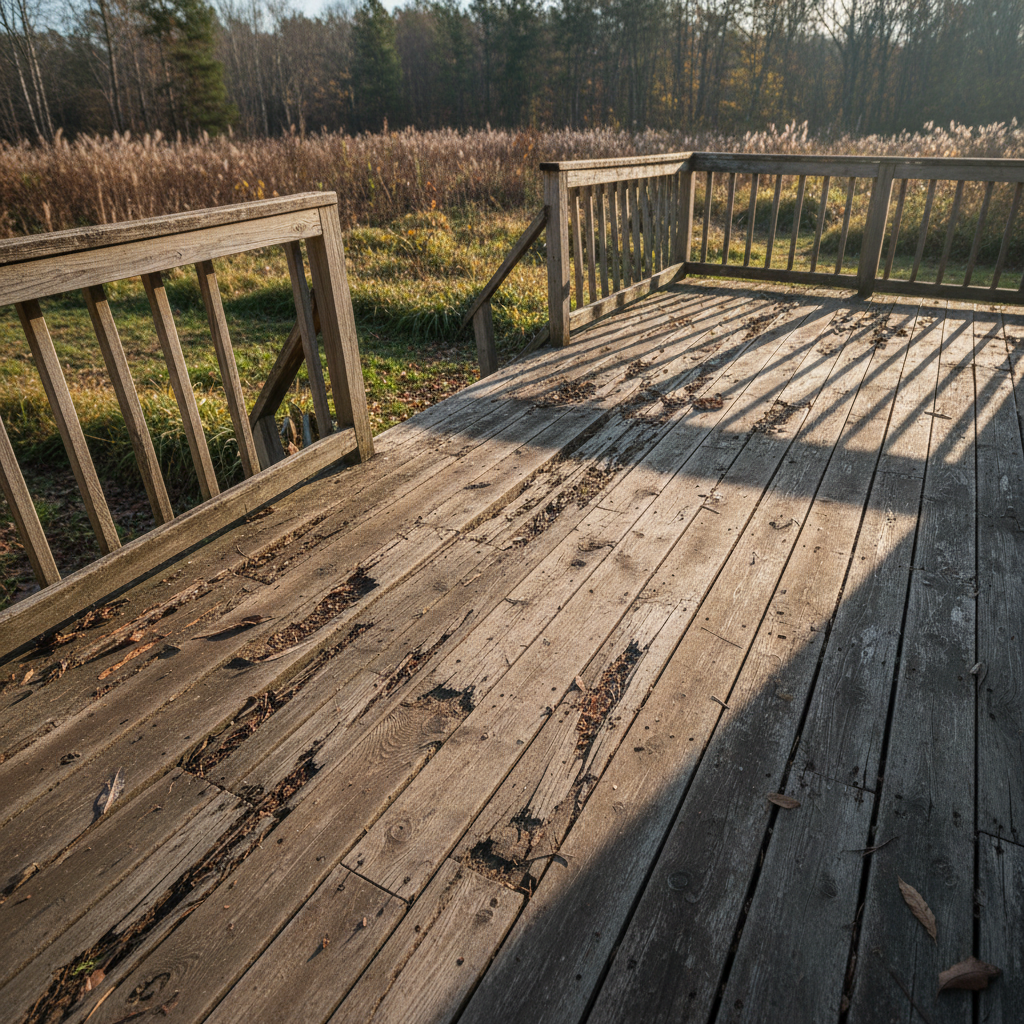
The Rotting Deck
Soft spots by the door. Railings that flex when you lean on them. A splinter every other barefoot step.
The Sun Trap
Unusable from noon to 7pm. The neighbors can see everything. Nobody wants to sit there.
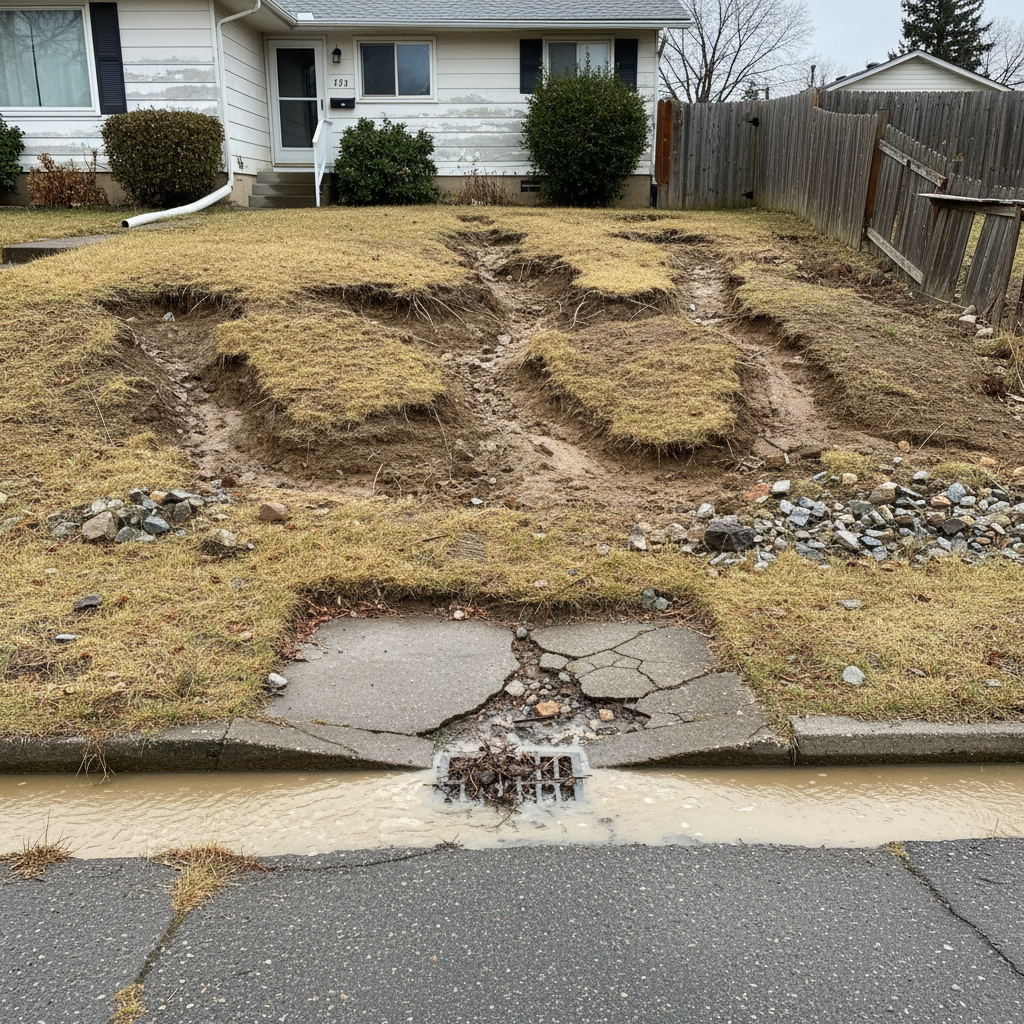
The Drainage Problem
Puddles that last three days. Mud tracked through the kitchen. Mosquitoes by July.
Then the page turns.
Same spaces.
Completely different lives.
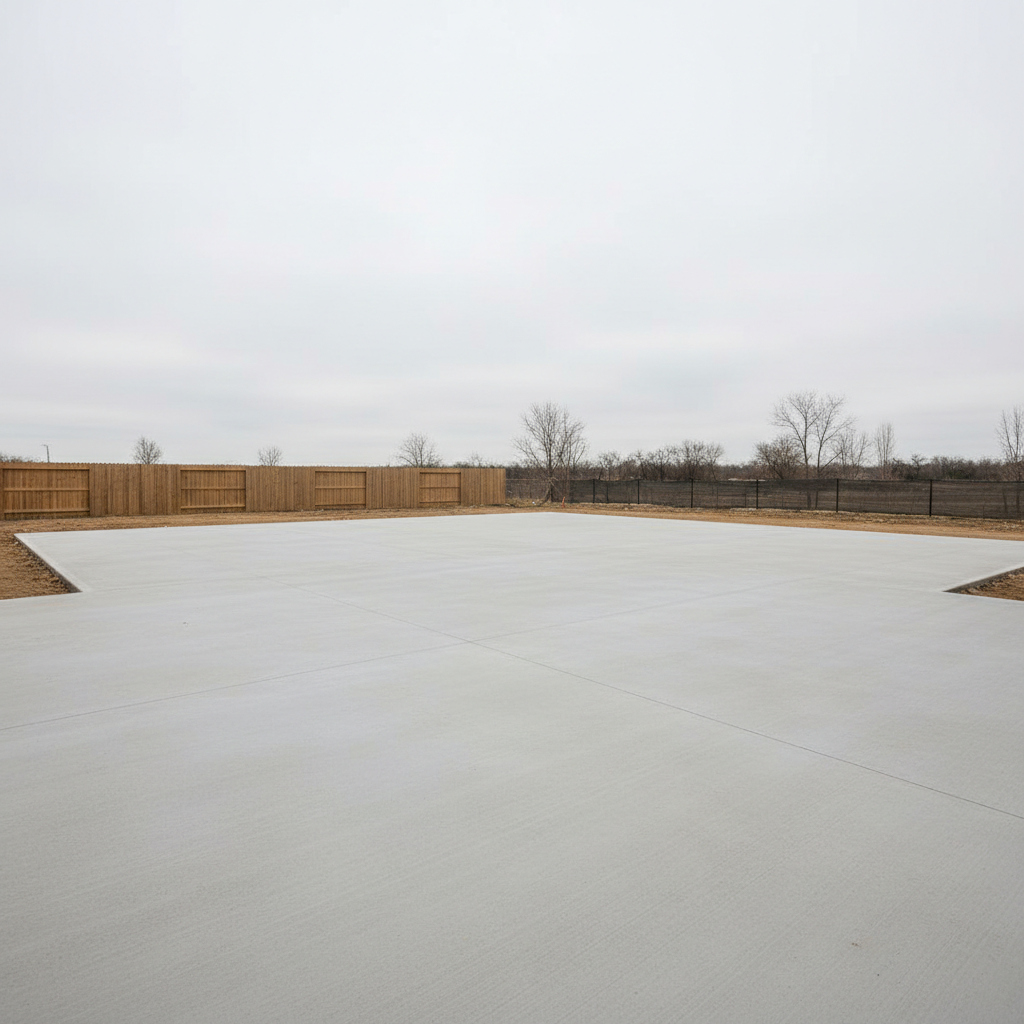
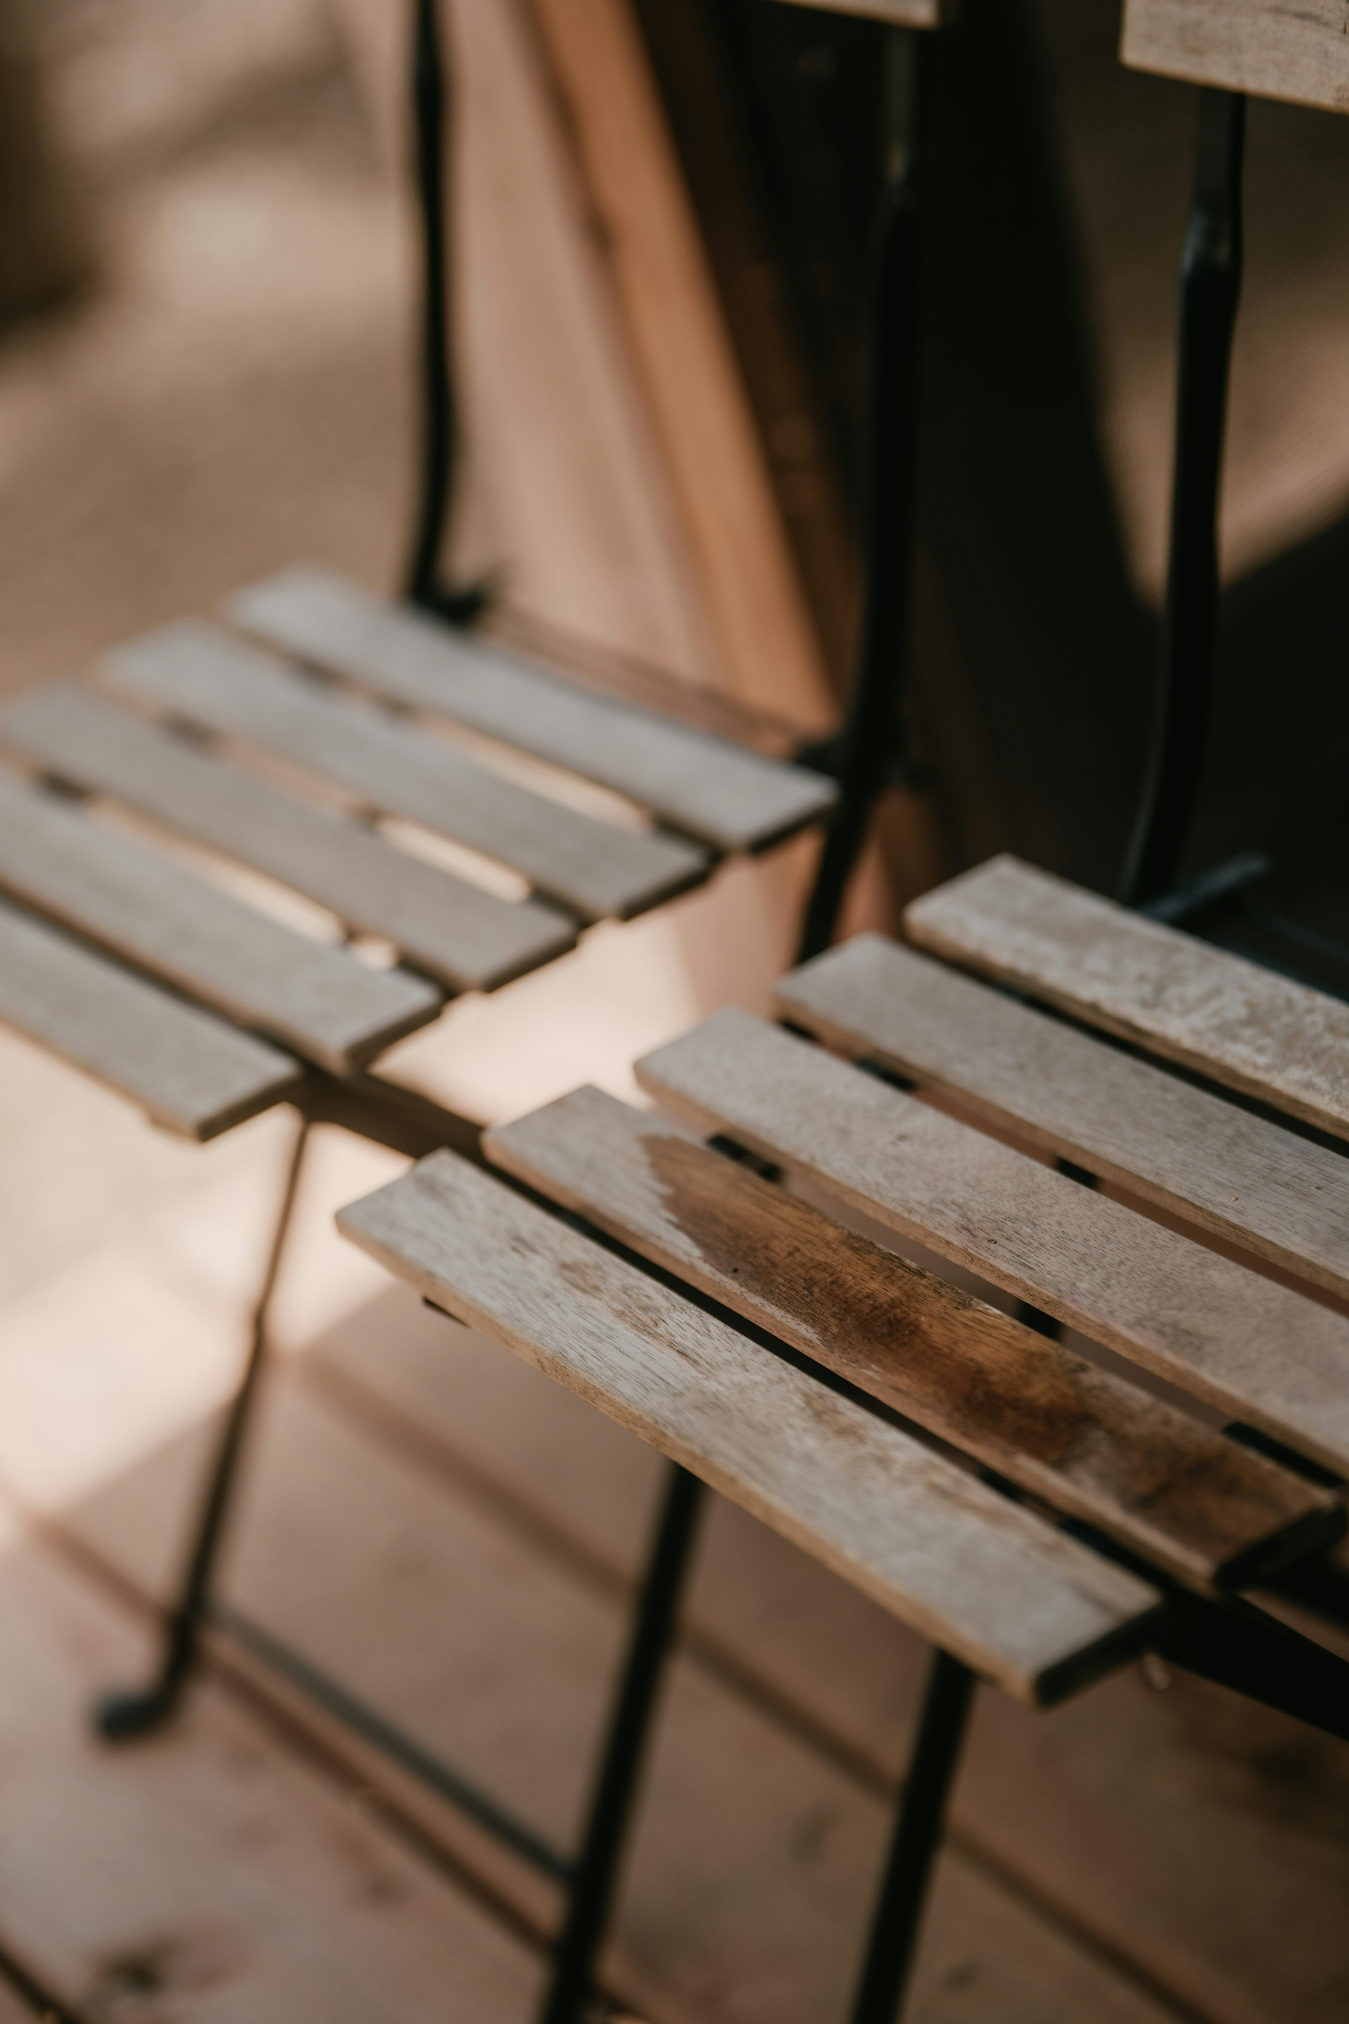
Drag the slider on any project to see the exact before and after. Every image is real — no staging, no angles.
We build spaces
worth barefoot mornings.
Our philosophy is simple: if it needs explaining, it hasn't been designed well enough.
26
Transformations completed
94%
Of clients use the space year-round
Honest Materials Only
We don't use anything that needs to pretend. Cedar, limestone, reclaimed oak, corten steel — materials that earn their marks over time.
Designed Around Your Climate
Shade, drainage, wind, sun angle at 4pm in August — every design decision starts with how your specific yard actually behaves.
No Staging, No Renderings
Every project photo in our gallery is shot two years after completion. We want you to see how it ages, not how it photographs.
The Threshold Disappears
The goal is always the same: you stop noticing when you've moved from inside to outside. The space just continues.
26
Transformations completed
94%
Of clients use the space year-round
18 wks
Average project duration
12+
Years of outdoor design practice
We've seen worse.
We promise.
Show us your space — cracked slab, rotting boards, or just a confusing patch of nothing — and we'll tell you exactly what's possible.
Get 30 Transformations Free
Our full lookbook: 30 before/after projects, materials lists, and the designer notes we usually keep internal. One email, no commitment.
What to expect
Response within one business day
Free site visit within 10 miles of Chicago
Written concept sketch at no cost
No deposit until design is approved
“I hadn't used that patio in six years. Now I have coffee there every single morning, even in October.”
Sandra Alvarez
Oak Park · 400 sq ft transformation
Ready to stop ignoring that patio? Show us your space.